

Lédas-et-Penthiès, Midi-Pyrénées 81340
 5
5|House
AUD $997,432
EUR €620,000
Published on: 25 Aug 2026
Last updated on: 02 Oct 2026

Property ID: 310109912248
Translate to English
Lédas-et-Penthiès, Midi-Pyrénées 81340
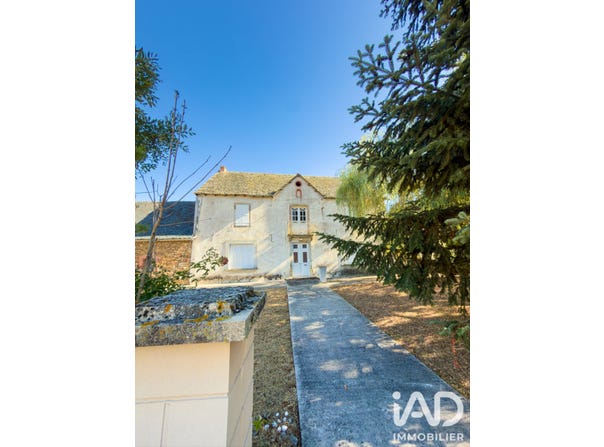
iad France - Alexandre Sousa offers: Character estate to reinvent 1.6 ha, 250 m² of living space and numerous outbuildings There are properties you buy for what they are already. And others for everything they can become. Near Tanus, about 30 minutes from Rodez and Albi and 1 hour from Toulouse, this vast estate is for those seeking a place with true identity and, above all, possibilities that are hard to find on a single property. Here, you need a project. Work is to be expected, sometimes substantial depending on the future owner's ambition. But the base is there: about 1.6 hectares of land, a main house of 250 m² of living space with 5 bedrooms, a large stone barn, an 18th-century house, a large covered area, a sheepfold and nearly 880 m² of built or covered areas already identified, plus several additional spaces not yet counted. And one of the true strengths of this set lies in the possibility of acquisition under different configurations, allowing the project to be adapted to the ambition and budget of each buyer. A farmstead organized around its courtyard The first set is certainly the one that best measures the place. Several buildings are arranged around a beautiful interior courtyard, creating an unusually cohesive unit ideal for imagining a family, tourist or event domain. The main house offers about 250 m² of living space over two levels, with attic space providing additional potential. Inside, the volumes are generous with five large bedrooms and several large rooms. To improve comfort of this living area, some joinery on the upper floors and the installation of a heating system, for example reversible air conditioning, should be planned. The attics can then be worked to further increase capacity. A covered area that instantly sparks ideas This is probably one of the most striking spaces of the property. A very large covered area with its exposed beams and chimney borders the courtyard. It easily lends itself to large tables, an outdoor kitchen, a barbecue area or simply a place to welcome family and friends. In a professional project, its volumes could also make sense for a tourist or event activity, after studying the required authorizations and necessary standards. Stone, history and volumes to exploit The estate also includes an old 18th-century house, currently to renovate. Its character and age offer an interesting base to create, for example, a gîte or additional accommodations. This is complemented by a large stone barn of about 200 m² with a garage attached. Again, the volumes allow for many transformations depending on the project and permissions obtained. And the potential does not stop at the main farmstead. The property also includes an important hangar of about 350 m², consisting of a closed part of about 200 m² and an open part of about 150 m². Storage, craft or professional activity, agricultural operation or other project: this space is a real extra tool. Finally, an old sheepfold of about 80 m² offers a particularly interesting prospect: a planning certificate has been validated for its transformation into a dwelling, subject to the precise conditions of the file. Three acquisition options The estate configuration currently allows for several distinct acquisitions, further expanding possibilities. 1 The master house and its main complex: 420,000 It is possible to acquire only the large master house of about 250 m², with its courtyard, part of the land and a barn. An ideal configuration for someone who wants to enjoy the character and volumes of the estate without necessarily acquiring the entirety of the property. 2 Land and sheepfold: 200,000 Another part of the estate can be acquired separately. It includes a significant part of the land as well as the about 80 m² sheepfold, benefiting from a validated planning certificate allowing its transformation into a dwelling, subject to compliance with applicable permissions and prescriptions. A particularly interesting opportunity to develo
Property Details
Basic Info
Basic Info
Property Type
House
Land Size
16,000.00 m2
Building Size
217.00 m2
Rooms
5 bedroom(s)
Address
Lédas-et-Penthiès, Midi-Pyrénées 81340
Contact Agent
Contact Agent
Email enquiry to IAD France
What's your enquiry about?
By clicking "Submit", you accept our Privacy Policy and acknowledge that as the agent for this property is located overseas, your information may not be handled in accordance with the privacy laws applicable to this website.
Property ID: 310109912248
Original Property ID: GRCCI-A22s2wjqyp0rzqdh* THIS SERVICE MAY CONTAIN TRANSLATIONS POWERED BY GOOGLE. GOOGLE DISCLAIMS ALL WARRANTIES RELATED TO THE TRANSLATIONS, EXPRESS OR IMPLIED, INCLUDING ANY WARRANTIES OF ACCURACY, RELIABILITY, AND ANY IMPLIED WARRANTIES OF MERCHANTABILITY, FITNESS FOR A PARTICULAR PURPOSE AND NONINFRINGEMENT.
Similar Properties
These similar properties are shown based on the property type and distance to this listing.