

Léon, Aquitaine 40550
 4
4 1
1|House
AUD $1,946,736
EUR €1,200,000
Published on: 07 Aug 2026
Last updated on: 21 Sep 2026
Property ID: 310109719560
Translate to English
Léon, Aquitaine 40550
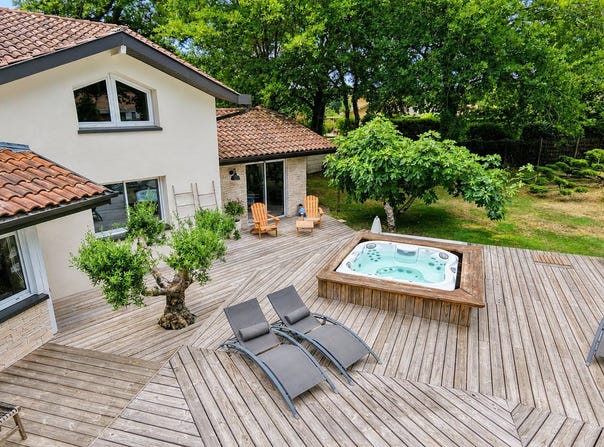
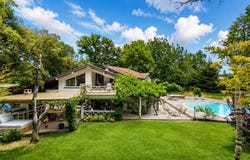
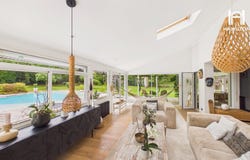
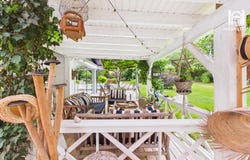
This is a confidential address safeguarded from prying eyes. On the edge of a classified woodland in a natural, undevelopable zone and bordered by a protected stream, this contemporary property from 1993, fully reinvented by an interior designer, offers total disconnection just minutes from the ocean. Set in a walled, tree-lined park of oaks, it embodies the quintessence of discreet luxury on the Landes coast. The Ground Floor: Serenity, Volumes and Ground-Level Comfort The heart of the villa reveals a generous 90 m² open-plan space with panoramic views opening onto the garden. Atmosphere & Design: On the floor, a sumptuous solid oak parquet unifies the space. A cozy library corner invites you to take your time. The Living Room Organized around a fireplace with insert and bespoke furniture, the ensemble is enhanced by a play of light that creates different evening atmospheres. The Dining Kitchen Entirely bespoke by a master carpenter, it centers on a convivial island, a Baubuche wooden worktop, drawers with an English pull, and seamlessly integrated high-end appliances. A highly functional laundry/utility area discreetly accompanies it. The Master Suite Designed as a grand hotel suite, this single-story space benefits from a private terrace. It includes a large custom dressing room and a travertine wet room with a tropical-inspired rain shower. Architectural detail: a cantilevered glass door provides a living view of the exterior lit up after dark. The Office/Night Space: This level also offers a bespoke oak office (which could serve as a bedroom), a stunning Moroccan-inspired bathroom in polished concrete, and a separate Japanese toilet. The Upper Floor: Modularity and Majorelle Escape Access is via a staircase to an entirely independent space: The Versatile Room A large 45 m² room (ideal for a second living room, playroom, or artists workspace) with direct access to a private roof terrace overlooking the property. The Bedrooms & Bathrooms A functional corridor leads to two charming bedrooms facing full south, a contemporary bathroom, and a separate WC. Comfort: The entire upper floor enjoys optimal thermal comfort year-round thanks to a reversible air conditioning system. The Outdoor Space A Private Resort in Nature The park of over 3,400 m², fully enclosed and wooded, has been beautifully landscaped into a real relaxation and reception venue. For comfort, a well with a new automatic irrigation system ensures easy maintenance. The Lagoon Pool & its Jacuzzi Inspired by the organic curves of Iberian architecture, this basin features a walk-in shallow area. A genuine Jacuzzi spa completes this space of absolute relaxation. The Art of Living A vast wooden terrace hosts a lovely summer dining kitchen (equipped with a sink and an authentic charcoal barbecue fireplace), all sheltered by a perfectly watertight pergola. Evolution Potential A 35 m² workshop laid on slabs offers immediate opportunity to create an independent gîte, a guest house, according to your desires. Technical Features & Comfort Heating: Comfortable thanks to an efficient thermal combination (high-efficiency gas boiler, insert fireplace, and reversible air conditioning). Optimized energy rating. Exterior & Maintenance Double-glazed joinery, aluminum trim, and PVC soffits ensuring zero structural upkeep. Parking A clearly defined parking area complemented by a car shelter on slab. Our View: A unique architectural signature where disciplined lines meet the poetry of the Landes nature. A turnkey exceptional property for lovers of space, calm, and noble materials. Full dossier (virtual tour, plans) available on request after a phone chat.
Property Details
Basic Info
Indoor Feature
Outdoor Feature
Basic Info
Property Type
House
Land Size
3,437.00 m2
Building Size
250.00 m2
Rooms
4 bedroom(s), 1 bathroom(s)
Address
Léon, Aquitaine 40550
Contact Agent
Contact Agent
Email enquiry to Selection Habitat
What's your enquiry about?
By clicking "Submit", you accept our Privacy Policy and acknowledge that as the agent for this property is located overseas, your information may not be handled in accordance with the privacy laws applicable to this website.
Property ID: 310109719560
Original Property ID: GRCCI-Ano0o9w7wwbrtjxd* THIS SERVICE MAY CONTAIN TRANSLATIONS POWERED BY GOOGLE. GOOGLE DISCLAIMS ALL WARRANTIES RELATED TO THE TRANSLATIONS, EXPRESS OR IMPLIED, INCLUDING ANY WARRANTIES OF ACCURACY, RELIABILITY, AND ANY IMPLIED WARRANTIES OF MERCHANTABILITY, FITNESS FOR A PARTICULAR PURPOSE AND NONINFRINGEMENT.
Similar Properties
These similar properties are shown based on the property type and distance to this listing.