

Les Angles, Languedoc-Roussillon 30133
 5
5|House
AUD $1,292,473
EUR €795,000
Published on: 16 Sep 2026
Last updated on: 29 Sep 2026
Property ID: 310110160636
Translate to English
Les Angles, Languedoc-Roussillon 30133
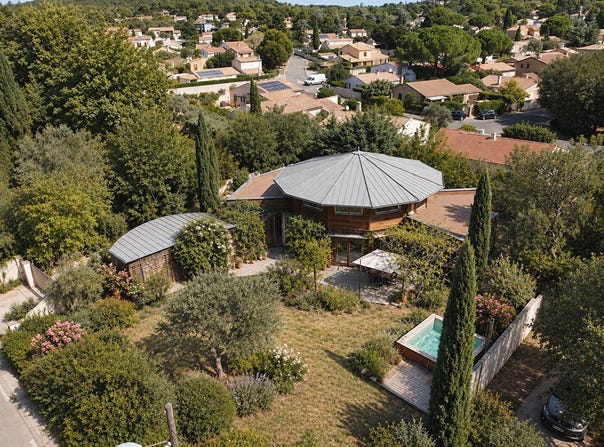
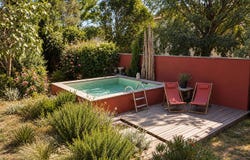
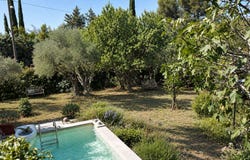
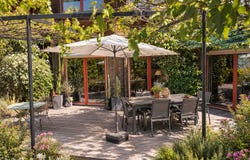
An architectural design where nothing has been left to chance. Just five minutes from Avignon, in the sought-after area of Les Angles, this architect-designed home of approximately 263 sqm tells the story of a property conceived in harmony with its environment. Its distinctive architecture draws inspiration from the famous ?Lighthouse at the End of the World', whose original model stands off the coast of Tierra del Fuego. This inspiration gave rise to a contemporary home with a truly unique identity, immediately recognisable by its remarkable twelve-sided zinc roof. Yet beyond its striking silhouette lies a genuine bioclimatic philosophy: intelligently using orientation, natural light, materials and the surrounding environment to enhance everyday comfort while reducing energy requirements. ARCHITECTURE DESIGNED AROUND COMFORT Set within 1,081 sqm of enclosed, level and landscaped grounds, the property was designed to live with its environment rather than isolate itself from it. Its orientation and openings maximise natural light, while the construction and insulation contribute to maintaining excellent thermal comfort throughout the seasons. This approach is reflected in the property's A energy rating and an energy consumption of just 27.6 kWh/sqm/year. The 27 cm timber-frame construction, high-density wood-fibre insulation and Douglas fir glulam structure all contribute directly to this outstanding performance. Underfloor heating and a reversible heat pump complete the system, combining year-round comfort with controlled energy consumption. 240 SQM DESIGNED FOR FAMILY LIVING The main house offers approximately 240 sqm of living space, centred around a generous open-plan living area combining lounge, dining room and kitchen. The sense of volume and abundance of natural light immediately set the tone. Here, architecture is not simply designed to impress, but to create spaces that are genuinely enjoyable to live in every day. The ground floor also includes an office, utility room and a master suite opening onto a south-facing terrace of approximately 40 sqm. Nature itself forms part of the home's design: a vine and fig tree provide natural shade to the terrace, reinforcing the constant dialogue between architecture and landscape. Upstairs, two spacious bedrooms each benefit from their own private terrace. A second office, which could be converted into an additional bedroom, along with a shower room and bathroom, completes this level. AN INDEPENDENT STUDIO An independent studio of approximately 23 sqm, equipped with its own reversible heat pump and shaded terrace, completes the property. This additional space is ideal for accommodating family and friends in complete independence, creating a private workspace or, subject to applicable regulations, considering a rental opportunity. A GARDEN DESIGNED AS AN EXTENSION OF THE HOME The landscaped garden follows the same philosophy as the house itself: working with nature while making thoughtful use of natural resources. A rainwater harvesting system with a 5,000-litre tank contributes to this approach. The grounds also feature a small 9 sqm masonry pool, as well as two wooden garden sheds. Modern amenities include fibre-optic internet, three-phase electricity, indoor and outdoor video surveillance, an electric entrance gate with video intercom and private on-site parking. A DIFFERENT WAY OF LIVING This property does not seek to reproduce the conventional codes of a contemporary villa. Its value lies precisely in its individuality. Timber-frame construction, high-performance materials, bioclimatic design, rainwater harvesting, controlled energy consumption and architecture inspired by the Lighthouse at the End of the World come together in a coherent project where aesthetics are supported by a genuine philosophy of sustainable living. A unique property for buyers with an appreciation for architecture, nature and energy efficiency, looking for an exceptional family home without sacrificin
Property Details
Basic Info
Basic Info
Property Type
House
Land Size
1,081.00 m2
Building Size
263.00 m2
Rooms
5 bedroom(s)
Address
Les Angles, Languedoc-Roussillon 30133
Contact Agent
Contact Agent
Email enquiry to Selection Habitat
What's your enquiry about?
By clicking "Submit", you accept our Privacy Policy and acknowledge that as the agent for this property is located overseas, your information may not be handled in accordance with the privacy laws applicable to this website.
Property ID: 310110160636
Original Property ID: GRCCI-Agh9875oehewgif4* THIS SERVICE MAY CONTAIN TRANSLATIONS POWERED BY GOOGLE. GOOGLE DISCLAIMS ALL WARRANTIES RELATED TO THE TRANSLATIONS, EXPRESS OR IMPLIED, INCLUDING ANY WARRANTIES OF ACCURACY, RELIABILITY, AND ANY IMPLIED WARRANTIES OF MERCHANTABILITY, FITNESS FOR A PARTICULAR PURPOSE AND NONINFRINGEMENT.
Similar Properties
These similar properties are shown based on the property type and distance to this listing.