

Les Lilas, Île-de-France 93260
 4
4 2
2 1
1|Townhouse
AUD $2,031,022
EUR €1,245,000
Published on: 12 May 2026
Last updated on: 29 Sep 2026
Property ID: 310107919956
Translate to English
Les Lilas, Seine-Saint-Denis 93260
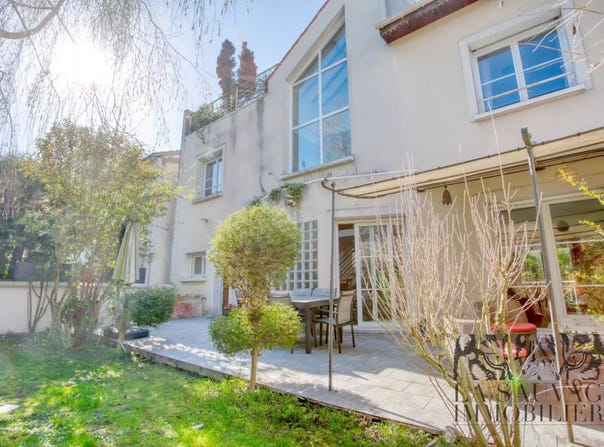
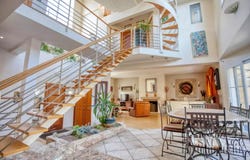
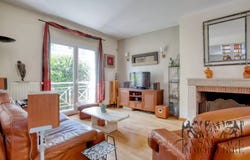
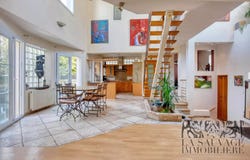
Located in a quiet and residential street in Les Lilas, this approximately 170 sqm house offers generous volumes and abundant natural light thanks to its dual East/West exposure. On the ground floor, a spacious living and dining area opens onto an east-facing terrace and garden, complemented by a welcoming open-plan kitchen and a Asplit-level office. The first floor, accessed via a central staircase open to the living area in a mezzanine style, features on the left a master suite with bedroom, separate dressing room, whirlpool bath and WC, and opposite, two bedrooms, a bathroom and separate toilets. On the second level, a spiral staircase leads to converted attic space arranged as a studio with sleeping area and kitchenette, extended by a rooftop terrace of approximately 40 sqm. The basement includes a fitted garage large enough for a full-size car and a scooter, a spacious games room with a disco area and billiard table, a wine cellar, a laundry room and a WC. A bright, family-friendly and functional home offering attractive indoor and outdoor living spaces. Information regarding potential risks to which this property is exposed is available on the Géorisques website: Viewings and information available 7 days a week. Agency fees payable by the seller.
Property Details
Basic Info
Indoor Feature
Outdoor Feature
Basic Info
Property Type
Townhouse
Parking Spaces
1
Land Size
95.27 m2
Building Size
160.00 m2
Rooms
4 bedroom(s), 2 bathroom(s)
Address
Les Lilas, Île-de-France 93260
Contact Agent
Contact Agent
Email enquiry to La Sauvage Immobilière
La Sauvage Immobilière
What's your enquiry about?
By clicking "Submit", you accept our Privacy Policy and acknowledge that as the agent for this property is located overseas, your information may not be handled in accordance with the privacy laws applicable to this website.
Property ID: 310107919956
Original Property ID: SNPII-86758022* THIS SERVICE MAY CONTAIN TRANSLATIONS POWERED BY GOOGLE. GOOGLE DISCLAIMS ALL WARRANTIES RELATED TO THE TRANSLATIONS, EXPRESS OR IMPLIED, INCLUDING ANY WARRANTIES OF ACCURACY, RELIABILITY, AND ANY IMPLIED WARRANTIES OF MERCHANTABILITY, FITNESS FOR A PARTICULAR PURPOSE AND NONINFRINGEMENT.