

Libourne, Aquitaine 33500
LATEST
 4
4 2
2|House
AUD $871,473
EUR €538,000
Published on: 30 Sep 2026
Last updated on: 30 Sep 2026
Property ID: 310120033114
Translate to English
Libourne, Aquitaine 33500
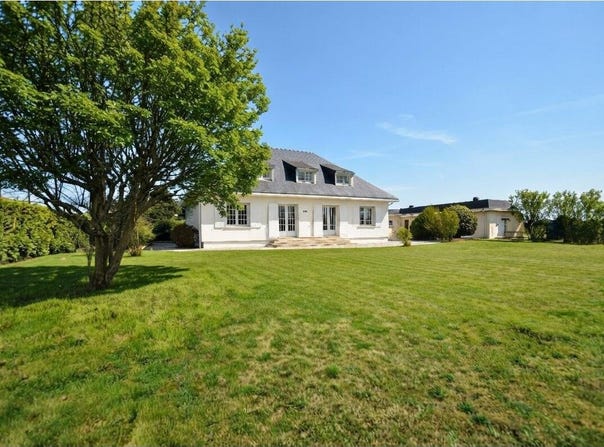
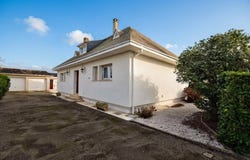
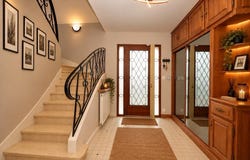
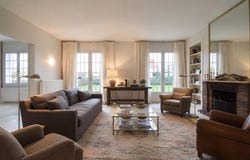
In Libourne (35 km from Bordeaux), in a sought-after area close to amenities, the train station and the A89 motorway, discover this beautiful property offering generous volumes, pleasant brightness and numerous potential layouts. Oriented southwest, the main house offers a generous surface and comprises an entrance hall, a large bright living room with a fireplace, communicating with a dining room, a high-end kitchen, 4 bedrooms, a bathroom, two shower rooms and 2 WCs. A real asset of this property: a 92 m² outbuilding, offering multiple possibilities. It includes notably an office with a space particularly suitable for practicing a liberal profession, as well as a double garage, a laundry room, a utility room, a workshop, a storage room and an underground cellar. The whole sits on a magnificent enclosed, flat and landscaped 1,280 m² plot, constructible, offering additional potential particularly interesting depending on your project. The house benefits from city gas central heating, mains drainage and has undergone recent renovations. A rare property by its volumes, outbuildings and potential, ideal for a family seeking space, but also for a project combining living and professional activity. Additional information and visits 7 days a week. An interactive 360 mock-up is available on request. If you are looking for a property offering comfort, space, outbuildings and potential, contact me to arrange a viewing. The quoted price includes negotiation fees amounting to 4.4% including VAT of the displayed price, these fees are the exclusive responsibility of the purchaser. EPC: 87, or C, GHG: 18, or C. Guillaume BERTRAND, Commercial Agent registered with RSAC PERIGUEUX under number - At the Real Estate Skylight - Ref. 85421
Property Details
Basic Info
Outdoor Feature
Basic Info
Property Type
House
Land Size
1,280.00 m2
Building Size
176.00 m2
Rooms
4 bedroom(s), 2 bathroom(s)
Address
Libourne, Aquitaine 33500
Contact Agent
Contact Agent
Email enquiry to A La Lucarne de l'Immobilier
What's your enquiry about?
By clicking "Submit", you accept our Privacy Policy and acknowledge that as the agent for this property is located overseas, your information may not be handled in accordance with the privacy laws applicable to this website.
Property ID: 310120033114
Original Property ID: GRCCI-Ae2mpu43cvpe13n9* THIS SERVICE MAY CONTAIN TRANSLATIONS POWERED BY GOOGLE. GOOGLE DISCLAIMS ALL WARRANTIES RELATED TO THE TRANSLATIONS, EXPRESS OR IMPLIED, INCLUDING ANY WARRANTIES OF ACCURACY, RELIABILITY, AND ANY IMPLIED WARRANTIES OF MERCHANTABILITY, FITNESS FOR A PARTICULAR PURPOSE AND NONINFRINGEMENT.
Similar Properties
These similar properties are shown based on the property type and distance to this listing.