

Limoges, Limousin 87000
House
AUD $971,902
EUR €600,000
Published on: 12 Aug 2026
Last updated on: 26 Sep 2026
Property ID: 310109782204
Translate to English
Limoges, Limousin 87000
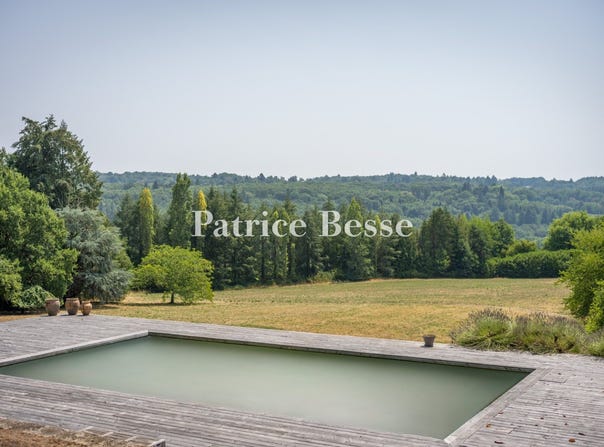
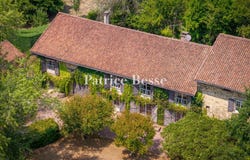
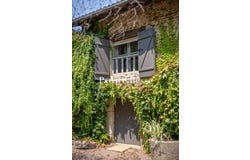
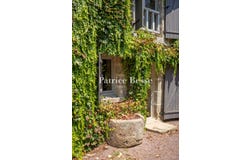
A completely renovated farmhouse with a swimming pool and 3-hectare grounds, nestled between forests and meadows, 20 minutes to the east of Limoges. Facing fully south towards the grounds, the farmhouse is located at the end of a drive, while, built out of stone and topped with a burnished tile roof, its current layout is the result of several different expansions, which succeeded in preserving its architectural rationale. With approximately 340 m² of inhabitable floor area spread out over two floors, it features seven main rooms, including four bedrooms, as well as a variety of annexe spaces and convertible outbuildings. As for the main façade, mostly covered with vines, it alternates between glass doors and small-paned windows, which are, in turn, safeguarded by grey wooden shutters, whereas the visible rubble stone masonry highlights the dwelling's bucolic charm. To the east, a slightly taller building resembles a former dwelling and provides subtle depth and verticality to the overall silhouette, while several service-related spaces, such as a study, a garage, a utility room, a boiler room and a storage area, can be found further on to the west. In addition, several outbuildings are scattered around the dwelling, including a former bakehouse, as well as a heated swimming pool, a carport for two to three vehicles and different recreational areas, such as a boules pitch and a basketball court.
Property Details
Basic Info
Basic Info
Property Type
House
Land Size
32,980.00 m2
Building Size
340.00 m2
Address
Limoges, Limousin 87000
Contact Agent
Contact Agent
Email enquiry to PB SAS
Patrice Besse
What's your enquiry about?
By clicking "Submit", you accept our Privacy Policy and acknowledge that as the agent for this property is located overseas, your information may not be handled in accordance with the privacy laws applicable to this website.
Property ID: 310109782204
Original Property ID: GRCCI-A70qjaeb6ra11qt5* THIS SERVICE MAY CONTAIN TRANSLATIONS POWERED BY GOOGLE. GOOGLE DISCLAIMS ALL WARRANTIES RELATED TO THE TRANSLATIONS, EXPRESS OR IMPLIED, INCLUDING ANY WARRANTIES OF ACCURACY, RELIABILITY, AND ANY IMPLIED WARRANTIES OF MERCHANTABILITY, FITNESS FOR A PARTICULAR PURPOSE AND NONINFRINGEMENT.
Similar Properties
These similar properties are shown based on the property type and distance to this listing.
 4
4 3
3