

Lombez, Midi-Pyrénées 32220
 7
7 1
1|House
AUD $689,102
EUR €425,000
Published on: 17 Jul 2026
Last updated on: 02 Oct 2026
Property ID: 310109400711
Translate to English
Lombez, Midi-Pyrénées 32220
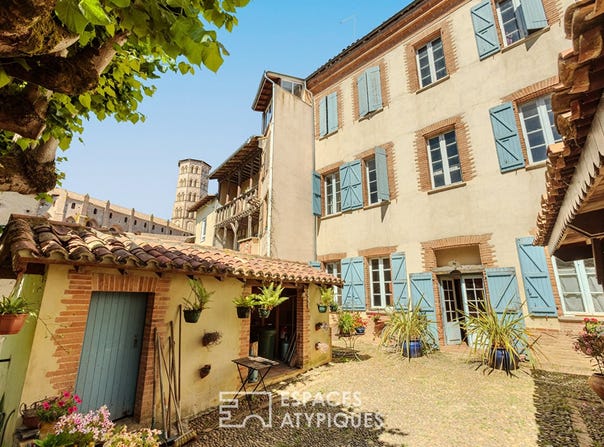
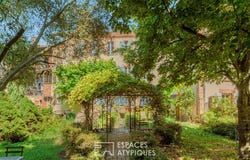
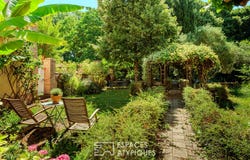
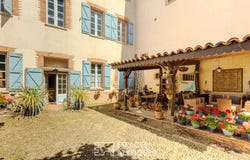
Late 18th-century bourgeois house between town and country in a historic center. This spacious town house of approximately 350 sq m is spread over three levels, with an attic suitable for conversion, offering ample living space and potential for expansion. Outside, the property provides direct access to a garden of over 500 sq m leading to a bridge spanning the millrace, the historic heart of the town, and then to a path leading to the banks of the Save River. The courtyard includes a covered terrace and an outbuilding for storage. The interior layout lends itself to a large family home or a bed and breakfast business. The ground floor opens onto a spacious entrance hall, leading to a dining room, a kitchen, a laundry room, and a first bedroom with an en-suite shower room. The two upper floors comprise a living room and seven spacious bedrooms, some with their own bathrooms. The main asset of this property lies in its exterior: a secluded garden offering a unique view of the medieval cathedral and the Renaissance buildings of this former bishopric. Although structurally sound, the house requires some updating. Double-glazed windows are already installed on the north-facing street facade, and a thermodynamic water heater provides hot water at a lower cost. There is also the possibility of acquiring a second adjoining dwelling, an eco-friendly character home with remarkable views and access to the banks of the Save river (advertisement ref. 17570). ENERGY RATING: D / CLIMATE RATING: B Estimated average annual energy costs for standard use, based on 2023 energy prices: between EUR6,740 and EUR9,130. Sales Agent: Grégoire CORTY CAPDEVILLE - Sole Proprietorship - RSAC 524 888 450 - Mobile:
Property Details
Basic Info
Outdoor Feature
Basic Info
Property Type
House
Land Size
500.00 m2
Building Size
350.00 m2
Rooms
7 bedroom(s), 1 bathroom(s)
Address
Lombez, Midi-Pyrénées 32220
Contact Agent
Contact Agent
Email enquiry to ESPACES ATYPIQUES TOULOUSE
Grégoire Corty capdeville
What's your enquiry about?
By clicking "Submit", you accept our Privacy Policy and acknowledge that as the agent for this property is located overseas, your information may not be handled in accordance with the privacy laws applicable to this website.
Property ID: 310109400711
Original Property ID: GRCCI-A4cljnxm3x34emhq* THIS SERVICE MAY CONTAIN TRANSLATIONS POWERED BY GOOGLE. GOOGLE DISCLAIMS ALL WARRANTIES RELATED TO THE TRANSLATIONS, EXPRESS OR IMPLIED, INCLUDING ANY WARRANTIES OF ACCURACY, RELIABILITY, AND ANY IMPLIED WARRANTIES OF MERCHANTABILITY, FITNESS FOR A PARTICULAR PURPOSE AND NONINFRINGEMENT.
Similar Properties
These similar properties are shown based on the property type and distance to this listing.