

Lubersac, Limousin 19210
 4
4 1
1|House
AUD $648,101
EUR €399,500
Published on: 26 Jun 2026
Last updated on: 29 Sep 2026
Property ID: 310109018187
Translate to English
Lubersac, Nouvelle-Aquitaine 19210
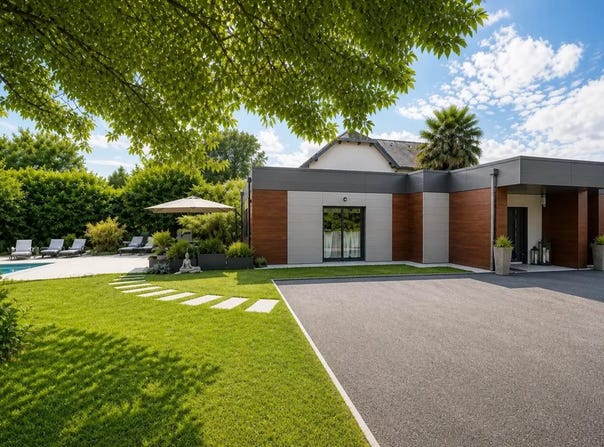
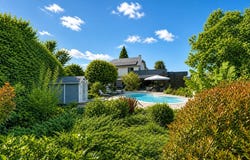
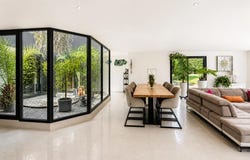
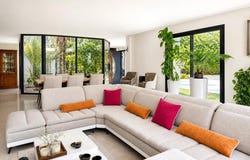
This contemporary house of 6 rooms and approximately 243 m2 is aimed at those who are looking for both large volumes and daily living comfort. Located in Lubersac, in the immediate vicinity of the shops, it is mainly on one level and opens onto a vast landscaped garden of approximately 5,215 m2 with an in-ground swimming pool and relaxation areas. Bright and recent, it combines quality services, a warm atmosphere and a very functional organization for family life. As soon as you enter, a fully glazed interior patio captures the light and organizes the circulation between the different spaces. The living room brings together a convivial living room, a dining room and a fitted and equipped kitchen, all largely turned towards the garden and the terrace. The volumes are comfortable, the circulations fluid, and the general impression is that of an easy-going house, designed to take full advantage of both indoor and outdoor spaces. Most of the rooms are on the ground floor, which reinforces comfort on a daily basis. There is a master suite with bedroom, dressing room, separate toilet and elegant bathroom with bath and shower. A second bedroom is also on this level, as well as a functional laundry room and a second separate toilet. The first floor offers three additional bedrooms, all comfortable, completed by a bathroom with WC, allowing to accommodate family and guests in very good conditions. In terms of services, the house benefits from a particularly neat level of equipment. Heating is provided by a heat pump, underfloor heating on the ground floor, radiator upstairs and also a pellet stove for a warm atmosphere. Photovoltaic panels are also available. The house also has double glazing, electric shutters and fiber optics, for a modern and efficient daily life. The exteriors are to match, with a landscaped plot of approximately 5,215 m2 offering beautiful relaxation areas: large terrace, in-ground swimming pool, garden with trees and wooden workshop which adds a bucolic touch while being very practical. A large garage with two electric doors can accommodate at least two vehicles, complemented by several outdoor parking spaces. The house also benefits from a cellar, a storeroom and various technical rooms (laundry room, storage room) which reinforce its functional character on a daily basis. Technical characteristics - Property tax : 1942 - DPE: C - Heating method: heat pump, underfloor heating (partial), pellet stove, thermodynamic water heater Legal notice: The information presented in this announcement has been carefully compiled by Zefir from the information available at the time of writing. They are provided for information purposes only and do not replace the regulatory diagnoses, or the technical and administrative checks that usually accompany a real estate acquisition. They must be considered as a complement to official documents and controls relating in particular to urban planning, easements or the land registry. For any information concerning natural, mining or technological risks, we invite you to consult the official website of Géorisques, a public service of reference in the field. Zefir supports buyers throughout their project with an approach based on transparency and rigor. If you have any questions, contact Zefir on 07 57 91 70 93.
Property Details
Basic Info
Indoor Feature
Outdoor Feature
Basic Info
Property Type
House
Land Size
5,215.00 m2
Building Size
243.00 m2
Rooms
4 bedroom(s), 1 bathroom(s)
Address
Lubersac, Limousin 19210
Contact Agent
Contact Agent
Email enquiry to ZEFIR IMMOBILIER
Camille Lambert
What's your enquiry about?
By clicking "Submit", you accept our Privacy Policy and acknowledge that as the agent for this property is located overseas, your information may not be handled in accordance with the privacy laws applicable to this website.
Property ID: 310109018187
Original Property ID: EDENI-117737434* THIS SERVICE MAY CONTAIN TRANSLATIONS POWERED BY GOOGLE. GOOGLE DISCLAIMS ALL WARRANTIES RELATED TO THE TRANSLATIONS, EXPRESS OR IMPLIED, INCLUDING ANY WARRANTIES OF ACCURACY, RELIABILITY, AND ANY IMPLIED WARRANTIES OF MERCHANTABILITY, FITNESS FOR A PARTICULAR PURPOSE AND NONINFRINGEMENT.
Similar Properties
These similar properties are shown based on the property type and distance to this listing.