

Macau, Aquitaine 33460
 6
6 2
2|House
AUD $2,246,858
EUR €1,385,000
Published on: 17 Sep 2026
Last updated on: 29 Sep 2026
Property ID: 310110202056
Translate to English
Macau, Nouvelle-Aquitaine 33460
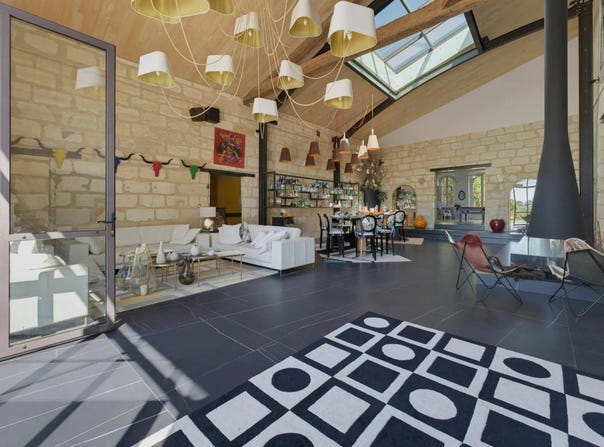
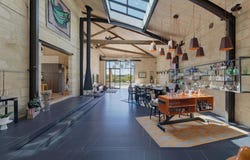
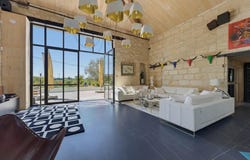
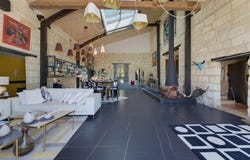
A singular property, where the character of the old has not been fixed but magnificently reinterpreted to offer a resolutely contemporary art of living. Renovated in 2020 by the Compagnons du devoir et du tour de France, this charterhouse has preserved what makes up the essence of its architecture and its period elements, while opening up widely to contemporary choices. Access the large reception room and take the time to appreciate the perspective: the eye is immediately drawn to the spectacular living room and its huge bay window which opens the house wide onto the outside. Under a remarkable exposed framework culminating at nearly 7.80 metres, this reception area impresses with its volumes and light. The light that runs through the house echoes one of the architectural characteristics of the charterhouse. The old elements recall its history, while the large openings and the wood stove give it a resolutely contemporary style. The kitchen, open to the reception areas, fully participates in the conviviality of the place. The main house, which is lived on one level, offers four bedrooms harmoniously distributed in the house: a master suite with dressing room and shower room, a second bedroom with its own shower room, as well as two other bedrooms with an independent bathroom located nearby. A laundry room, a gym and an air-conditioned wine cellar complete this set. Only the office is located upstairs, offering a workspace deliberately away from the living rooms. The annex building, which also bears traces of the property's history, houses an upstairs dwelling of approximately 56 m² consisting of two bedrooms, a small living room and a shower room. The summer kitchen and bar make up a new generously sized reception area that naturally extends to the terrace of approximately 200 m² and the swimming pool. Not to mention the old tennis court, now converted into a mini-golf course, or the possibility of imagining new uses. 410 m² of main house, 56 m² of independent accommodation: a generous property, designed for family life and the pleasure of entertaining. The 5,000 m² of park envelops the property and gives it the pleasant feeling of being removed from its surroundings. With its size, its independent accommodation and the diversity of its reception and leisure areas, the property naturally lends itself to a great family life as well as to the pleasure of entertaining. Its configuration also makes it possible to consider other uses, in particular a reception project or an event activity, subject to the necessary authorisations. Technical characteristics - Property tax: 2000 per year - DPE: C - Heating method: individual electric, natural gas and wood - Hot water distribution: natural gas Legal notice: The information presented in this advertisement has been carefully collected by Zefir from the information available at the time of writing. It is provided for information purposes only and complements the regulatory diagnoses as well as the technical and administrative verifications usually carried out in the context of a real estate transaction. For any official information relating to natural, mining or technological risks, you can consult the Géorisques public service. Zefir's objective is to support you with transparency and rigour throughout your purchase project, in order to help you make your decisions with complete peace of mind. If you have any questions, contact Zefir on 07 57 91 70 93.
Property Details
Basic Info
Indoor Feature
Outdoor Feature
Basic Info
Property Type
House
Land Size
5,345.00 m2
Building Size
413.00 m2
Rooms
6 bedroom(s), 2 bathroom(s)
Address
Macau, Aquitaine 33460
Contact Agent
Contact Agent
Email enquiry to ZEFIR IMMOBILIER
Camille Lambert
What's your enquiry about?
By clicking "Submit", you accept our Privacy Policy and acknowledge that as the agent for this property is located overseas, your information may not be handled in accordance with the privacy laws applicable to this website.
Property ID: 310110202056
Original Property ID: EDENI-120441563* THIS SERVICE MAY CONTAIN TRANSLATIONS POWERED BY GOOGLE. GOOGLE DISCLAIMS ALL WARRANTIES RELATED TO THE TRANSLATIONS, EXPRESS OR IMPLIED, INCLUDING ANY WARRANTIES OF ACCURACY, RELIABILITY, AND ANY IMPLIED WARRANTIES OF MERCHANTABILITY, FITNESS FOR A PARTICULAR PURPOSE AND NONINFRINGEMENT.
Similar Properties
These similar properties are shown based on the property type and distance to this listing.