

Magalas, Languedoc-Roussillon 34480
 4
4 3
3|House
AUD $586,941
EUR €361,800
Published on: 25 Sep 2026
Last updated on: 25 Sep 2026
Property ID: 310119982676
Translate to English
Magalas, Languedoc-Roussillon 34480
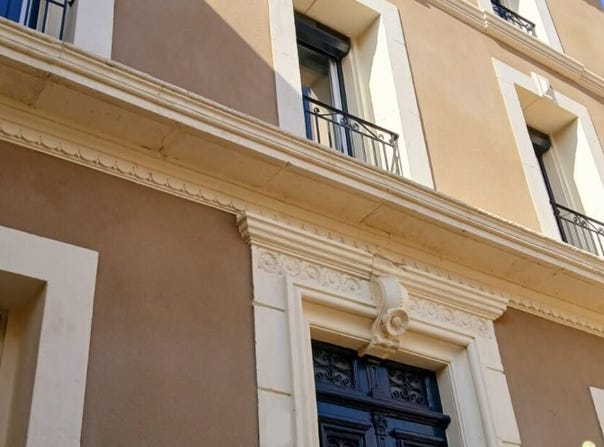
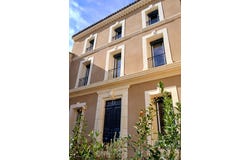
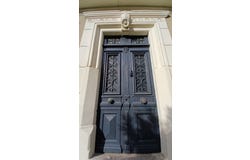
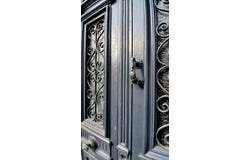
A lively village with all amenities (bakery, butcher, tabac, supermarkets, schools:), located at 15 minutes from Beziers and 25 minutes from the beaches ! UNIQUE ! Splendid 18th-century Maison de Maitre, with dual exposure, entirely renovated throughout while preserving its authentic charm ! It offers a superb living space of 298 m2,with a spacious and luminous living room with a fully fitted open-plan kitchen, a utility room/pantry, a lounge, 3 bathrooms, 4 bedrooms (including a master suite), as well as a magnificent 100 m2 room with exposed beams that may be adapted to your needs and desires (gym, yoga studio, cinema room, games room: a wide range of possibilities !). In addition, the property benefits from a courtyard and a terrace on either side of the house, as well as a vast 100 m2 garage ! A refined blend of modern comfort and period features - right in the heart of the village ! Basement = Very spacious garage of 100 m2 with several adjoining rooms and a well (not suitable for large vehicles, only for standard-sized cars). Ground = Entrance hall of 22.83 m2 with its beautiful original stone staircase + lounge (which may also serve as an additional bedroom or office) of 15.58 m2 with decorative marble fireplace + shower room of 3.62 m2 (shower, washbasin unit, WC) + superb luminous through-living room of almost 50 m2 open onto a fully equipped kitchen (central island and ample storage, electric hob, sink, electric oven, microwave, built-in refrigerator, cupboards) with an elegant period granite marble fireplace and French doors leading to the terrace + utility room/pantry of 10.50 m2. 1st = Spacious landing of 12.58 m2 with a large cupboard of 4 m2 + bedroom of 16.46 m2 with decorative wooden fireplace + bathroom of 7.43 m2 (bathtub, double washbasin unit, heated towel rail, WC, storage unit) + bedroom of 16.55 m2 + bedroom of 13.83 m2 with built-in wardrobe + master suite of 27 m2 with bedroom, dressing area and en-suite shower room (walk-in shower, washbasin unit, heated towel rail). 2nd = A stunning room bathed in natural light, featuring a magnificent exposed beam structure, offering 100 m2 to be tailored to your requirements - perfect as gym, yoga studio, cinema room, games room, leisure space, offices: the possibilities are endless ! Exteriors = Courtyard at the front of the house of 34 m2 (east-facing facade) + a 20 m2 rear terrace with barbecue. Additional features = Entirely renovated (electrics, plumbing, roof, insulation:) + PVC double glazing + estimated amount of annual energy consumption for standard use: between 1261 Euros and 1707 Euros per year. Average energy prices indexed on 2021, 2022 and 2023 (including subscriptions) + annual property tax of 1658 Euros + electric roller shutters with centralized control + reversible ducted air conditioning on the ground floor + functioning period fireplace in the kitchen + electric heating + beautiful period features such as marble fireplaces, cement tiles, stone staircase: Price = 361.800 Euros (An exceptional property in the heart of the village !) The prices are inclusive of agents fees (paid by the vendors). The notaire's fees have to be paid on top at the actual official rate. Property Id : 91805 Property Size: 298 m2 Bedrooms: 4 Bathrooms: 3 Reference: MM410400EEEEE Other Features Courtyard Immediately Habitable Latest properties Outside space Prestige Private parking/Garage Rental Potential Terrace
Property Details
Basic Info
Outdoor Feature
Basic Info
Property Type
House
Building Size
298.00 m2
Rooms
4 bedroom(s), 3 bathroom(s)
Address
Magalas, Languedoc-Roussillon 34480
Contact Agent
Contact Agent
Email enquiry to Freddy Rueda Sarl
Freddy Rueda
What's your enquiry about?
By clicking "Submit", you accept our Privacy Policy and acknowledge that as the agent for this property is located overseas, your information may not be handled in accordance with the privacy laws applicable to this website.
Property ID: 310119982676
Original Property ID: GRCCI-A6xvefwo1tpr4sun* THIS SERVICE MAY CONTAIN TRANSLATIONS POWERED BY GOOGLE. GOOGLE DISCLAIMS ALL WARRANTIES RELATED TO THE TRANSLATIONS, EXPRESS OR IMPLIED, INCLUDING ANY WARRANTIES OF ACCURACY, RELIABILITY, AND ANY IMPLIED WARRANTIES OF MERCHANTABILITY, FITNESS FOR A PARTICULAR PURPOSE AND NONINFRINGEMENT.
Similar Properties
These similar properties are shown based on the property type and distance to this listing.