

Mansac, Limousin 19520
 4
4 1
1|House
AUD $360,917
EUR €222,000
Published on: 09 Sep 2026
Last updated on: 29 Sep 2026
Property ID: 310110054526
Translate to English
Mansac, Limousin 19520
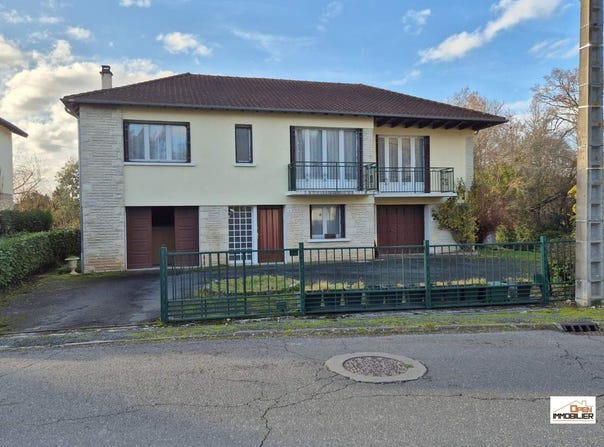
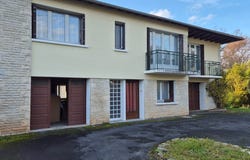
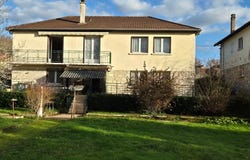
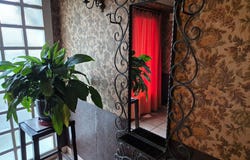
Approximately 197 m² on the ground floor over 3 levels, of which about 103 m² is living space. Located in a quiet neighborhood at the village outskirts, the house is built with concrete blocks and stone, with a reinforced concrete floor covered in tiles. Facades plastered. Ground floor: Garage, plus boiler room, 2 rooms furnished, WC, total about 62 m². Basements: 3 concrete rooms, total about 32 m², overall ground floor total about 94 m². First floor: stairs leading to living room (32 m²), kitchen, bedroom 1 (9.12 m²), bedroom 2 (9.12 m²), bedroom 3 (11.37 m²), master suite (13 m²) with bathroom (3.12 m²), shower room, WC. Total first floor about 95.25 m². Hallway: Entrance hall, corridor, vestibule, wardrobe, about 19.44 m². Outbuildings: garden shed about 20 m², well, Cultivation shed. Technical information: heating by fuel and wood. EP: Energy class F (325) GHG class F (76). Listed by: Jean RADOUX Contact: Email:
Property Details
Basic Info
Outdoor Feature
Basic Info
Property Type
House
Land Size
1,000.00 m2
Building Size
103.00 m2
Rooms
4 bedroom(s), 1 bathroom(s)
Address
Mansac, Limousin 19520
Contact Agent
Contact Agent
Email enquiry to Open Immobilier Perigueux- ESPACE Commun
Jean Radoux
What's your enquiry about?
By clicking "Submit", you accept our Privacy Policy and acknowledge that as the agent for this property is located overseas, your information may not be handled in accordance with the privacy laws applicable to this website.
Property ID: 310110054526
Original Property ID: GRCCI-Ay3pczv63wi8bdth* THIS SERVICE MAY CONTAIN TRANSLATIONS POWERED BY GOOGLE. GOOGLE DISCLAIMS ALL WARRANTIES RELATED TO THE TRANSLATIONS, EXPRESS OR IMPLIED, INCLUDING ANY WARRANTIES OF ACCURACY, RELIABILITY, AND ANY IMPLIED WARRANTIES OF MERCHANTABILITY, FITNESS FOR A PARTICULAR PURPOSE AND NONINFRINGEMENT.
Similar Properties
These similar properties are shown based on the property type and distance to this listing.