

Marcigny, Burgundy 71110
 3
3|House
AUD $186,466
EUR €114,900
Published on: 21 Jun 2026
Last updated on: 15 Sep 2026

Property ID: 310108928380
Translate to English
Marcigny, Burgundy 71110
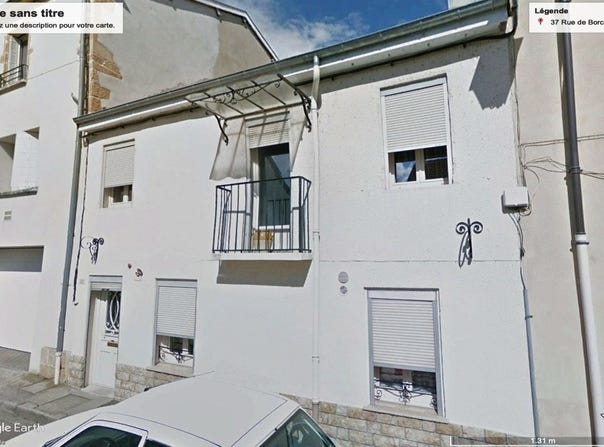
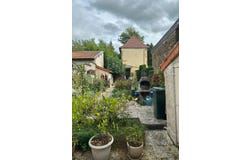
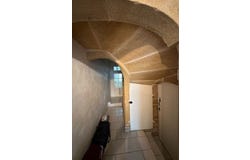
HOUSING: Ground Floor: - Entrance with tiled floor, 11 m², cellar storage, toilet and hand basin - Fitted and equipped kitchen with tiled floor, open to the dining room also tiled, approximately 30 m² in total - Heated veranda with tiled floor and reversible air conditioning, about 15 m² - Summer kitchen with tiled floor, 7 m² First Floor: - Two bedrooms, approximately 10 and 13 m², with toilet and hand basin - Hallway with office nook - Living room with stone fireplace, about 25 m² Miscellaneous: - Central gas heating, triple glazing, connected to the sewer system, roofs in good condition. Central vacuum system. Outbuildings: - Dovecote with workshop at the back, toilet, and a room upstairs that can be used as a guest bedroom. Garden shed. Land: 271 m². PLUS A GARAGE OF APPROXIMATELY 70 M² PLUS AN UPPER FLOOR OF 70 M² WITH WATER AND ELECTRICITY. LOCATED 50 METERS FROM THE HOUSE
Property Details
Basic Info
Outdoor Feature
Basic Info
Property Type
House
Land Size
348.00 m2
Building Size
120.00 m2
Rooms
3 bedroom(s)
Address
Marcigny, Burgundy 71110
Contact Agent
Laurent Fernandez
Fernandez Immobilier Sarl- FERNANDEZ LAURENT
Get in touch
Contact Agent
Contact Agent
Email enquiry to Fernandez Immobilier Sarl- FERNANDEZ LAURENT
Laurent Fernandez
What's your enquiry about?
By clicking "Submit", you accept our Privacy Policy and acknowledge that as the agent for this property is located overseas, your information may not be handled in accordance with the privacy laws applicable to this website.
Property ID: 310108928380
Original Property ID: GRCCI-Ann4u4b1udld6nmu* THIS SERVICE MAY CONTAIN TRANSLATIONS POWERED BY GOOGLE. GOOGLE DISCLAIMS ALL WARRANTIES RELATED TO THE TRANSLATIONS, EXPRESS OR IMPLIED, INCLUDING ANY WARRANTIES OF ACCURACY, RELIABILITY, AND ANY IMPLIED WARRANTIES OF MERCHANTABILITY, FITNESS FOR A PARTICULAR PURPOSE AND NONINFRINGEMENT.
 1
1