

Matour, Burgundy 71520
 8
8|House
AUD $1,022,037
EUR €630,000
Published on: 10 Jul 2026
Last updated on: 02 Oct 2026
Property ID: 310109288987
Translate to English
Matour, Burgundy 71520
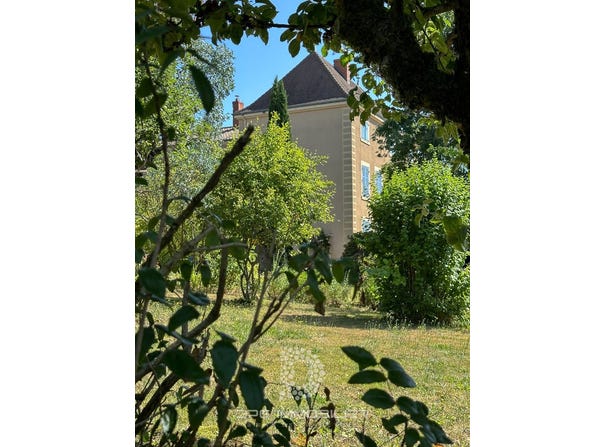
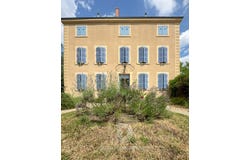
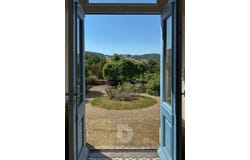
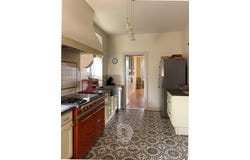
Built circa 1760, this elegant bourgeois house combines the charm of a character residence with more than 350 m2 of living space, eight bedrooms, a walled garden and a park over 7,500 m2, and a commanding view over the Clunisois valley. Behind a deliberately discreet façade lies an unsuspected world: tall trees, spacious reception rooms, an independent apartment, numerous outbuildings and nearly 150 m2 of convertible attic space make up a cohesive ensemble particularly suitable for a large family home, a secondary residence, or a care/hosting project. Only about thirty minutes from the Mâcon-Loché TGV station, this property offers a rare balance of authenticity, volumes and quality of life. A house designed for family life The proportions of the house, the generosity of the reception rooms and the layout of the spaces allow comfortable accommodation for a large family or several generations under one roof. The large entrance hall, centered around a fine stone staircase, runs the full width of the house and fluidly distributes the living spaces. The volumes are generous without ever becoming ostentatious. The high ceilings, antique fireplaces, parquet floors, Perrusson cement tiles and perfectly aligned openings compose a sober, balanced architecture inherited from its history and carefully preserved. The living room and dining room open onto the garden and the valley. The family kitchen extends the reception spaces and invites long gatherings where everyone naturally finds their place. A separate apartment provides space for family, friends or staff while preserving everyones privacy. On the first floor, two corridors on either side of the staircase lead to seven bedrooms, three shower rooms and several separate toilets. Some bedrooms overlook the trees, others overlook the valley, all contributing to the peaceful atmosphere felt from the first moments. A vaulted cellar, garage, workshop, boiler room, and outbuildings for gardening and storage complete the service areas, while about 150 m2 of convertible attic space offer remarkable potential for evolution. A garden that changes the scale of the property The exterior is one of the most pleasant surprises. The garden, fully fenced and private, accompanies the house and extends into a large meadow of around 5,000 m2. A trellis invites summer meals in the shade of the trees, while a rain-fed well recalls the domaines origins and adds to the places discreet charm. The former tennis court evokes grand family estates where holidays unfolded under the trees, with children playing and long summer evenings. More than just an outdoor space, this park gives real depth to the property and greatly contributes to its identity. A property that evolves with your projects It is rare to find so many assets in one place: an authentic village bourgeois house, a garden over 7,500 m2, open views over the Clunisois landscapes, eight bedrooms, spacious reception rooms and all shops within walking distance. One can easily imagine holidays with family, birthdays bringing generations together, or weekends where everyone arrives at their own pace without ever lacking space. Hosting generously without compromising anyones privacy: this is perhaps one of the propertys greatest qualities. A home where children, grandchildren and friends can stay, while enjoying a private garden, open views of the countryside and the simplicity of a lively village. Combining the Clunisois sweet living with excellent accessibility, the A6 motorway and the Mâcon-Loché TGV station about thirty minutes away allow travel to Lyon in 1h15 and Geneva or Paris in 2 hours. Outbuildings: a rarely matched potential Beyond the inhabited spaces, the property features more than 170 m2 of outbuildings: garage, workshop, boiler room, vaulted cellar, storerooms, gardening spaces, and nearly 150 m2 of convertible attic. All these spaces enable new uses according to individual projects: artists studio, leisure areas, storage, extension of
Property Details
Basic Info
Basic Info
Property Type
House
Land Size
7,534.00 m2
Building Size
356.00 m2
Rooms
8 bedroom(s)
Address
Matour, Burgundy 71520
Contact Agent
Contact Agent
Email enquiry to EXPERTIMO
What's your enquiry about?
By clicking "Submit", you accept our Privacy Policy and acknowledge that as the agent for this property is located overseas, your information may not be handled in accordance with the privacy laws applicable to this website.
Property ID: 310109288987
Original Property ID: GRCCI-Azaygqh38elsegms* THIS SERVICE MAY CONTAIN TRANSLATIONS POWERED BY GOOGLE. GOOGLE DISCLAIMS ALL WARRANTIES RELATED TO THE TRANSLATIONS, EXPRESS OR IMPLIED, INCLUDING ANY WARRANTIES OF ACCURACY, RELIABILITY, AND ANY IMPLIED WARRANTIES OF MERCHANTABILITY, FITNESS FOR A PARTICULAR PURPOSE AND NONINFRINGEMENT.
Similar Properties
These similar properties are shown based on the property type and distance to this listing.
 1
1