

Mauguio, Languedoc-Roussillon 34130
 7
7 2
2|House
AUD $2,555,091
EUR €1,575,000
Published on: 13 Aug 2026
Last updated on: 02 Oct 2026
Property ID: 310109797549
Translate to English
Mauguio, Languedoc-Roussillon 34130
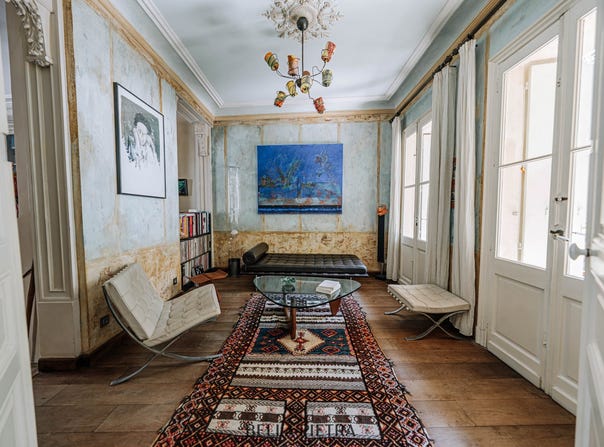
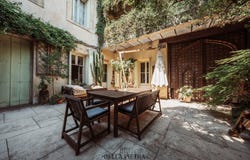
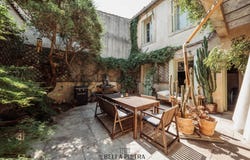
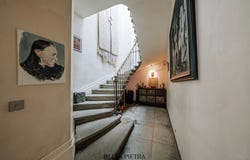
Bella Pietra Property presents for sale: A 10-room house of 350m2 with a patio. Approximately 350 m2 of living space, this exceptional residence captivates at first sight with its remarkable volumes, impressive ceiling heights, and the authentic character it has preserved over time. The ground floor hosts two elegant reception salons, a spacious dining area ideal for entertaining, and a professional kitchen designed for gastronomy enthusiasts. The dining room and kitchen open harmoniously onto a magnificent intimate patio, entirely secluded from view, providing a true continuity between living spaces and the outdoors. A large room completes this level and can easily be converted into a superb ground-floor master suite. Upstairs, the sleeping area comprises four bedrooms, including a beautiful master suite, as well as an office that can easily be transformed into a second suite. A balcony overlooking the patio extends the living spaces and adds a touch of serenity. The period elements, carefully enhanced, give this home a unique identity: character staircase, noble materials, and architectural details attest to its authenticity. A garage completes the offerings of this rare property. Ideally located in the heart of the village, just a few steps from shops and all conveniences, this property offers a privileged living environment where authenticity, comfort, and the art of living blend perfectly. For any additional information or to arrange a visit, please contact your Bella Pietra Property agency (SIREN 947970844). CUARTERO Lucas and PELE Matis The information on the risks to which this property is exposed is available on the Géorisques site: MONTPELLIER - SOUTH - VILLAGE - HOUSE - ANCIENT - CHARM - CEILING HEIGHT - MASTER SUITE - PATIO - GARDEN - LIVING ROOM - LIGHTING - EQUIPPED KITCHEN - GARAGE - PARKING SPACE - CENTER OF THE VILLAGE -
Property Details
Basic Info
Basic Info
Property Type
House
Land Size
260.00 m2
Building Size
350.00 m2
Rooms
7 bedroom(s), 2 bathroom(s)
Address
Mauguio, Languedoc-Roussillon 34130
Contact Agent
Contact Agent
Email enquiry to EXPERTIMO
What's your enquiry about?
By clicking "Submit", you accept our Privacy Policy and acknowledge that as the agent for this property is located overseas, your information may not be handled in accordance with the privacy laws applicable to this website.
Property ID: 310109797549
Original Property ID: GRCCI-A7x4he8m7wljbenn* THIS SERVICE MAY CONTAIN TRANSLATIONS POWERED BY GOOGLE. GOOGLE DISCLAIMS ALL WARRANTIES RELATED TO THE TRANSLATIONS, EXPRESS OR IMPLIED, INCLUDING ANY WARRANTIES OF ACCURACY, RELIABILITY, AND ANY IMPLIED WARRANTIES OF MERCHANTABILITY, FITNESS FOR A PARTICULAR PURPOSE AND NONINFRINGEMENT.
Similar Properties
These similar properties are shown based on the property type and distance to this listing.