

Megève, Rhône 74120
LATEST
Land/Development
AUD $3,549,345
EUR €2,200,000
Published on: 03 Oct 2026
Last updated on: 06 Oct 2026
Property ID: 310120098148
Translate to English
Key property information
Floor Area
1,056.00 m2
Megève, Auvergne-Rhône-Alpes 74120
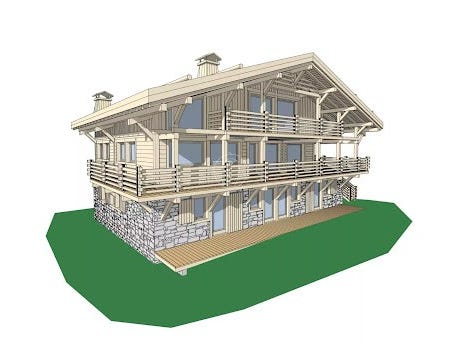
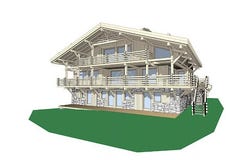
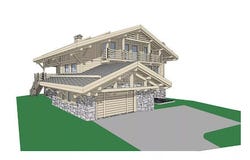
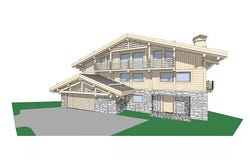
Located in the sought-after Rochebrune area, this plot of approximately 1,000 sqm benefits from a building permit for a chalet with a total floor area (including basement) of 528 sqm. This project features a chalet built over 4 levels, each served by an elevator. The basement level (175 sqm) includes a games room, a wellness area with sauna, hammam and jacuzzi, a fitness room, a home cinema, as well as additional ancillary spaces. On the ground floor (127 sqm excluding garage), the sleeping area comprises 4 en-suite bedrooms, a large terrace, a ski room, and a garage for two cars (41 sqm). The first floor offers a spacious living area (129 sqm) including a kitchen, TV lounge, living room, dining area, and a large terrace. On the second floor (90 sqm), you will find an en-suite bedroom as well as a master suite with access to a private balcony. For further information about this project, please do not hesitate to contact us.
Property Details
Basic Info
Basic Info
Property Type
Land/Development
Address
Megève, Rhône 74120

Contact Agent
Contact Agent
Email enquiry to ANTONIN ALLARD
ANTONIN ALLARD
What's your enquiry about?
By clicking "Submit", you accept our Privacy Policy and acknowledge that as the agent for this property is located overseas, your information may not be handled in accordance with the privacy laws applicable to this website.
Property ID: 310120098148
Original Property ID: EDENI-120943910* THIS SERVICE MAY CONTAIN TRANSLATIONS POWERED BY GOOGLE. GOOGLE DISCLAIMS ALL WARRANTIES RELATED TO THE TRANSLATIONS, EXPRESS OR IMPLIED, INCLUDING ANY WARRANTIES OF ACCURACY, RELIABILITY, AND ANY IMPLIED WARRANTIES OF MERCHANTABILITY, FITNESS FOR A PARTICULAR PURPOSE AND NONINFRINGEMENT.
Similar Properties
These similar properties are shown based on the property type and distance to this listing.
 2
2 1
1