

Meilhards, Limousin 19510
 3
3 1
1|House
AUD $160,364
EUR €99,000
Published on: 24 Jul 2026
Last updated on: 30 Sep 2026
Property ID: 310119429613
Translate to English
Meilhards, Limousin 19510
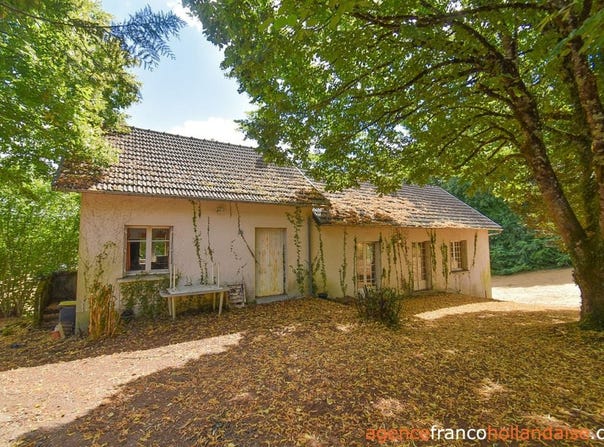
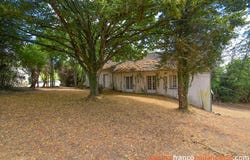
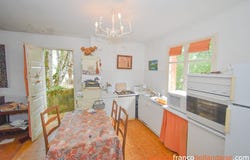
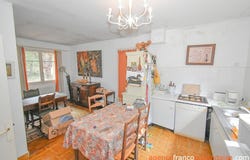
Situated in the middle of its greenery of about 1,500 m², on the outskirts of a village at the gates of Corrèze, this house, built and enlarged in the 1970s and offering a single-storey living space of about 140 m² of living area, may be your next piedàterre or your family home. Apart from the very good quality structural work, it will require a complete modernization of its interior to restore the life it had in its younger years. House The house, raised on a full basement and oriented eastwest, has two entrances, the main entrance via a hall (about 10.5 m²) on the west side and the secondary entrance to the left of it, on the north side, via the kitchen-dining room (about 20.5 m²). Facing the entrance are a cloakroom (about 1.5 m²) and a toilet with a washbasin and bidet (about 3.5 m²). Then, two steps descend to the extension of the house comprising a large bright living room (about 42 m²) with an open fireplace and two French doors to the west-facing, shaded terrace with a large linden tree. In extension of this room, there is a bedroom (about 12 m²) with built-in wardrobes and an office (about 12 m²), also with built-in wardrobes. On the first floor, the staircase from the living room leads to a landing/mezzanine (about 5 m²) serving, in the attic, two bedrooms, one on the east side (about 9 m²) with a dog-leg window and the other with a window on the south gable (about 13 m²). From the landing, a shower room with a WC (about 4.5 m² under Carrez law) and a corridor with storage (about 4 m²) complete the layout. Finally, if desired, a convertible attic (about 40 m²), currently accessible only by a ceiling hatch in the kitchen, could provide more living space by creating a dedicated entrance from the first-floor landing. It is up to you to let your imagination do the rest... Basement/outbuildings The stairs to the basement and the upper floor lead from the living room to a garage-workshop (about 48.5 m²) on the garden level, a boiler room (about 25 m²) housing the central oil-fired heating system (to be modernized) with a door to the south garden, and a cellar (about 38.5 m²). Its garden The garden typically resembles that of a secondary home with a lawn and ornamental trees. In other words, its landscape remains to be created. It slopes slightly and is fully enclosed, either by a fence or by trees, surrounding the house of its nearly 1,500 m². The house is set back from the road leading to the village. If the trees on the east side are pruned, the view is beautiful and open, and one can directly see the Monédières massif reaching 922 m in altitude to the east from the house. Access and amenities The property is located in a small northern Corrèze village that has a multi-service shop, a garage with gas station, and a country bakery. It lies between the more developed villages of Chamberet to the east by 10 minutes and Masseret to the west by 10 minutes, at the edge of the A20 motorway. Limoges city center is 40 minutes away and those of Brive-la-Gaillarde and Tulle 45 minutes. Masseret has a railway station allowing you to travel by train to Limoges or Paris/Bordeaux/Toulouse... Risk information for this property is available on the Géorisques site:
Property Details
Basic Info
Basic Info
Property Type
House
Land Size
1,466.00 m2
Building Size
140.00 m2
Rooms
3 bedroom(s), 1 bathroom(s)
Address
Meilhards, Limousin 19510
Contact Agent
Contact Agent
Email enquiry to POWER IMMO
Inge VAN DER ZIEL
What's your enquiry about?
By clicking "Submit", you accept our Privacy Policy and acknowledge that as the agent for this property is located overseas, your information may not be handled in accordance with the privacy laws applicable to this website.
Property ID: 310119429613
Original Property ID: GRCCI-A7w8i7t2wznufvde* THIS SERVICE MAY CONTAIN TRANSLATIONS POWERED BY GOOGLE. GOOGLE DISCLAIMS ALL WARRANTIES RELATED TO THE TRANSLATIONS, EXPRESS OR IMPLIED, INCLUDING ANY WARRANTIES OF ACCURACY, RELIABILITY, AND ANY IMPLIED WARRANTIES OF MERCHANTABILITY, FITNESS FOR A PARTICULAR PURPOSE AND NONINFRINGEMENT.
Similar Properties
These similar properties are shown based on the property type and distance to this listing.