

Melleran, Charente 79190
LATEST
 9
9 6
6|House
AUD $568,007
EUR €349,995
Published on: 26 Sep 2026
Last updated on: 30 Sep 2026
Property ID: 310119996711
Translate to English
Melleran, Nouvelle-Aquitaine 79190
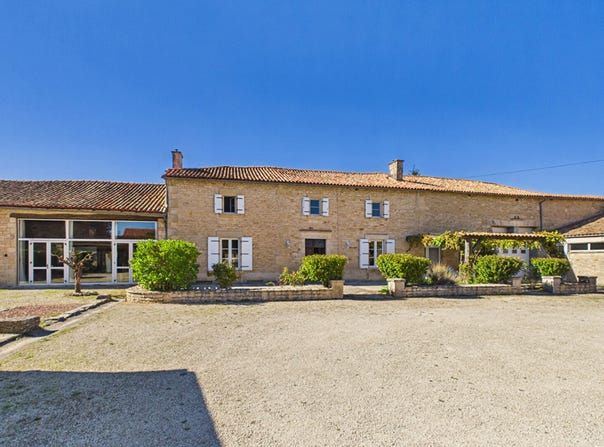
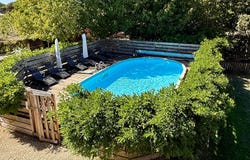
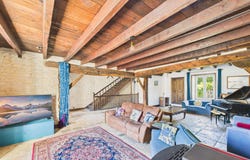
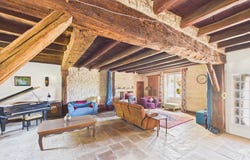
Situated in the heart of a sought-after and friendly village in the south of Deux-Sèvres, this remarkable stone property offers a rare combination of generous volumes, a particularly flexible layout, beautiful exteriors and an already established gîte business. With a total of nine bedrooms and seven shower rooms and bathrooms, the property can be arranged in a variety of ways and will suit a family looking for a large residence as well as a multi-generational or multi-family living project, while offering the opportunity to develop an income-generating professional activity. Carefully renovated with respect for its original character, the property has retained many old features such as exposed stone walls, beams and traditional stone slab floors, while offering modern comfort and beautiful volumes. Currently successfully operated as a gîte, it could also, subject to the necessary permissions, be suitable for a bed and breakfast activity or be an excellent opportunity for family or intergenerational living. The main house offers five bedrooms and is a pleasant family home. It is built around a magnificent large living room which has retained its original stone slab floor, exposed beams and stone walls, creating a reception room full of charm and character. This is completed by a superb kitchen-dining room of 50 m2, offering a particularly convivial space for daily life and entertaining. Upstairs, a large landing leads to five bedrooms, two of which have en-suite shower rooms, as well as a very beautiful recently fitted family bathroom. Adjoining the main house is a second equally impressive house, currently operated as a gîte. It has a remarkable living room of 65 m2, a fitted kitchen and a bedroom on the ground floor with en-suite shower room. Upstairs are three additional bedrooms, each with its own shower room. This second house thus offers excellent independence and very good rental potential. It has its own private entrance, while connecting doors on both levels make it easy to join the two parts of the property when desired. Lockable doors and a dividing corridor allow for perfect independence when the premises are occupied separately by the owners and guests. Both houses also benefit from access to a convenient cellar. The flexibility of the whole is further enhanced by the two bedrooms with en-suite shower rooms located in the main house, which could easily be integrated into the gite area if required. This would further increase the capacity while retaining a significant part of the house as a private space. Outside, the property continues to seduce. To the front is a large old outbuilding now converted into a games room, with bar and billiards, providing an ideal space to receive guests or enjoy convivial moments with the family. Adjoining the other side of the main house is an imposing two-level barn of approximately 140 m2. The ground floor is currently used as a large garage with the possibility of parking several vehicles, while the first floor offers a large storage area. Thanks to its beautiful volumes and independent configuration, this space has considerable potential, subject to the necessary permissions, to be transformed into a studio, gym, office, leisure area or even additional accommodation. The barn also communicates with a large workshop of 72 m2, offering even more space for storage, personal or professional activities. To the rear of the property is a pleasant private garden with a heated and secure above-ground swimming pool, creating a particularly enjoyable relaxation area during the summer months. Several outbuildings complete the set, including a technical room for the swimming pool, a chicken coop, a summer lounge/conservatory area as well as various storage areas for wood and garden equipment. The property enjoys a privileged location in the heart of the village, with daily amenities within walking distance, including a local shop, a café-bar and a primary school, as well as a vibrant an
Property Details
Basic Info
Indoor Feature
Outdoor Feature
Basic Info
Property Type
House
Land Size
2,726.00 m2
Building Size
400.00 m2
Rooms
9 bedroom(s), 6 bathroom(s)
Address
Melleran, Charente 79190
Contact Agent

David SMETHURST
Get in touch
Contact Agent
Contact Agent
Email enquiry to Selection Habitat - SELECTION HABITAT RUFFEC
David SMETHURST
What's your enquiry about?
By clicking "Submit", you accept our Privacy Policy and acknowledge that as the agent for this property is located overseas, your information may not be handled in accordance with the privacy laws applicable to this website.
Property ID: 310119996711
Original Property ID: EDENI-120729828* THIS SERVICE MAY CONTAIN TRANSLATIONS POWERED BY GOOGLE. GOOGLE DISCLAIMS ALL WARRANTIES RELATED TO THE TRANSLATIONS, EXPRESS OR IMPLIED, INCLUDING ANY WARRANTIES OF ACCURACY, RELIABILITY, AND ANY IMPLIED WARRANTIES OF MERCHANTABILITY, FITNESS FOR A PARTICULAR PURPOSE AND NONINFRINGEMENT.
Similar Properties
These similar properties are shown based on the property type and distance to this listing.