

Mézin, Aquitaine 47170
 5
5|House
AUD $1,198,528
EUR €745,000
Published on: 11 Mar 2026
Last updated on: 02 Oct 2026
Property ID: 310106283902
Translate to English
Mézin, Aquitaine 47170
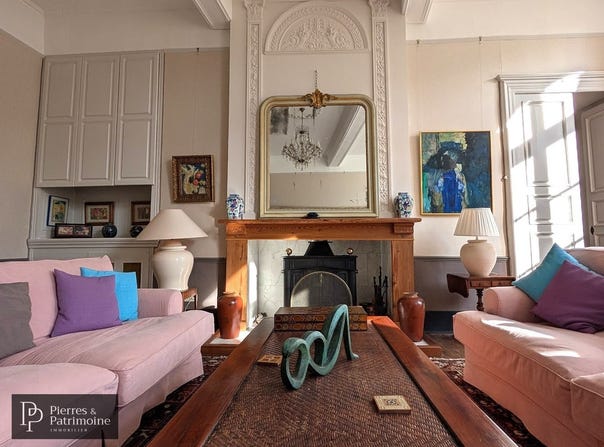
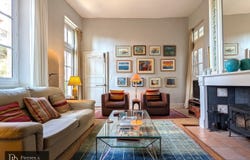
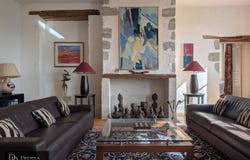
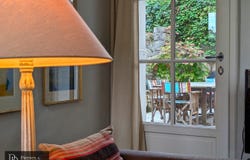
In the town centre of Mézin, known for its shops, restaurants and local services, there is a town house dating from the 13th century. It has been transformed over the centuries and fully restored by an architect, harmoniously combining history and modern comfort. With a surface area of over 500 m2, the residence is organized around spacious reception rooms: two large living rooms, a more intimate living room, a dining room and a summer living room. The kitchen, equipped with a cooking piano and granite worktops, occupies a central place. Five bedrooms, including two with en-suite shower rooms and a master suite with dressing room, form the sleeping area. Three bathrooms complete the ensemble. Some rooms can be converted into additional bedrooms, and a large WC is planned to accommodate a shower. The house also features a library transformed into a screening room and a climate-controlled wine cellar. The outbuildings include a large 100 m2 garage with high ceilings, an old stable and a 28 m2 workshop, another 22 m2 workshop and a 16 m2 garden shed. Outside, a cosy garden, enhanced by two ponds and a fountain, as well as a 100 m2 courtyard and its terrace, offer calm and easily maintained spaces. Three access points onto different streets open possibilities for dividing into several dwellings or creating an independent space, such as a gîte or a guest house. The property benefits from town gas heating, wooden double glazing and connection to mains drainage. This house brings together history, space and practicality, in the heart of a village in the South-West. Architect plans are available, and a video conference tour can be arranged after an initial phone contact.
Property Details
Basic Info
Outdoor Feature
Basic Info
Property Type
House
Land Size
850.00 m2
Building Size
505.00 m2
Rooms
5 bedroom(s)
Address
Mézin, Aquitaine 47170
Contact Agent
Contact Agent
Email enquiry to EXPERTIMO
Nataliya Urthaler
What's your enquiry about?
By clicking "Submit", you accept our Privacy Policy and acknowledge that as the agent for this property is located overseas, your information may not be handled in accordance with the privacy laws applicable to this website.
Property ID: 310106283902
Original Property ID: GRCCI-A6jg2mft8lmt3lij* THIS SERVICE MAY CONTAIN TRANSLATIONS POWERED BY GOOGLE. GOOGLE DISCLAIMS ALL WARRANTIES RELATED TO THE TRANSLATIONS, EXPRESS OR IMPLIED, INCLUDING ANY WARRANTIES OF ACCURACY, RELIABILITY, AND ANY IMPLIED WARRANTIES OF MERCHANTABILITY, FITNESS FOR A PARTICULAR PURPOSE AND NONINFRINGEMENT.
Similar Properties
These similar properties are shown based on the property type and distance to this listing.