

Milhac, Midi-Pyrénées 46300
 4
4|House
AUD $624,799
EUR €385,000
Published on: 09 Jun 2026
Last updated on: 18 Sep 2026
Property ID: 310108634001
Translate to English
Milhac, Midi-Pyrénées 46300
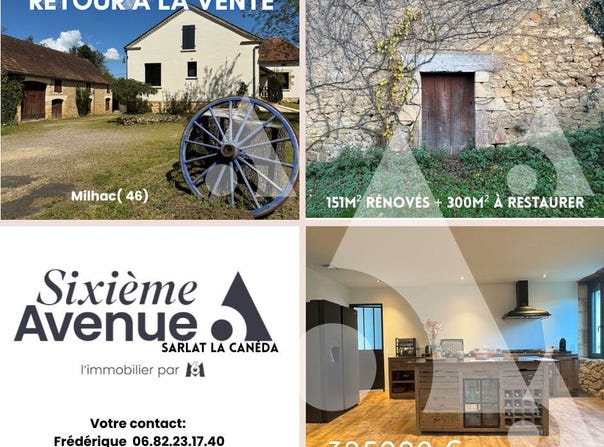
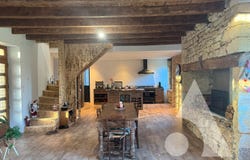
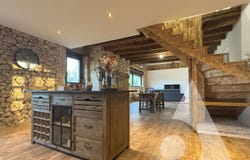
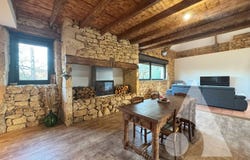
It is on a wooded and tree-lined property of about one and a half hectares that two farmhouses take shape: one fully restored and the second to renovate to your liking. Discover a first house carefully restored in stone, beams, and whitewashed walls. A simply perfect blend of the old and the comfort of modernity (about 151 m² of living space). The spacious living room (about 70 m²) is bathed in light with generous openings and fine-quality materials. The ceiling height in the living room is breathtaking and reveals a charming mezzanine. Centrally positioned, the stone fireplace offers a wood insert with diffusion grills for a warm touch in winter. Just a few steps away, the fully equipped kitchen invites you to prepare all your meals in an elegant and bright setting. Numerous storage options such as a pantry and a closet in the corridor are undeniable assets. Next to discover are 4 bedrooms (currently 3 bedrooms and a dressing room), a separate toilet but also a bathroom with double sinks, a large Italian-style shower fully tiled and an additional toilet. The second Farmhouse, built in 1944 and entirely to restore, offers beautiful stone, fine woodwork, and generous volumes over two levels (about 300 m²). You have every chance to make this place a unique space that looks like you. You benefit from incredible potential to create a professional activity or an additional living space. The exterior hides a stone-clad tank that serves as a rainwater collector, allowing you to water all your plants autonomously. The land is pool-ready and partly buildable. The Bonuses: - High-performance overall insulation on the main residence - Ducted heating 'hot/cold' with individual thermostats - 300 L hot water production tank No more waitinglets go on a visit! Looking forward to our future exchanges, Frédérique
Property Details
Basic Info
Basic Info
Property Type
House
Land Size
14,960.00 m2
Building Size
151.00 m2
Rooms
4 bedroom(s)
Address
Milhac, Midi-Pyrénées 46300
Contact Agent
Contact Agent
Email enquiry to Sixième Avenue Sarlat
What's your enquiry about?
By clicking "Submit", you accept our Privacy Policy and acknowledge that as the agent for this property is located overseas, your information may not be handled in accordance with the privacy laws applicable to this website.
Property ID: 310108634001
Original Property ID: GRCCI-Artiux7p1wx7eead* THIS SERVICE MAY CONTAIN TRANSLATIONS POWERED BY GOOGLE. GOOGLE DISCLAIMS ALL WARRANTIES RELATED TO THE TRANSLATIONS, EXPRESS OR IMPLIED, INCLUDING ANY WARRANTIES OF ACCURACY, RELIABILITY, AND ANY IMPLIED WARRANTIES OF MERCHANTABILITY, FITNESS FOR A PARTICULAR PURPOSE AND NONINFRINGEMENT.
 2
2