

Mions, Rhône 69780
 5
5|House
AUD $1,016,095
EUR €625,000
Published on: 11 Sep 2026
Last updated on: 01 Oct 2026
Property ID: 310119892439
Translate to English
Mions, Auvergne-Rhône-Alpes 69780
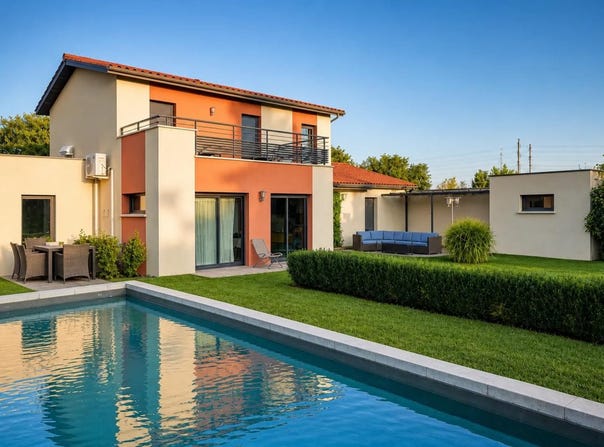
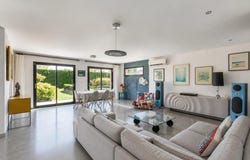
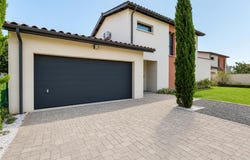
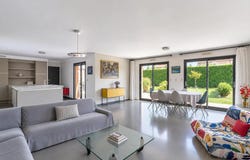
In Mions, this recent detached house NOT OVERLOOKED, of 6 rooms develops about 160 m2 of living space on two levels, in the heart of a flat plot of about 750 m2 with large garden, swimming pool and Jacuzzi. Built in 2009 and maintained by a single owner, it was completely repainted two years ago, offering today a neat interior, ready to welcome a new family in a comfortable and quality setting. As soon as you enter, you will discover neat interior fittings, with a waxed concrete floor covered with resin that gives a contemporary and elegant atmosphere. The SieMatic kitchen and its granite worktop fits perfectly into this spirit, with furniture designed for everyday life as well as entertaining. The living room naturally extends towards the garden, allowing you to take full advantage of the outdoors on sunny days. The ground floor hosts a large bedroom with dressing room and direct access to the garden, ideal for a single-storey suite, a reception area for guests or an office. There is also a shower room, a separate toilet and a laundry room serving as a machine room, practical for organizing daily life and centralizing the technical equipment of the house. Upstairs, the sleeping area consists of four bedrooms, making it easy to meet the needs of a family with children, an extra space for teleworking or a guest room. The first floor also offers a beautiful shower room, and toilets. The entire house benefits from natural gas underfloor heating, offering homogeneous thermal comfort, complemented by an air conditioning block on each level for optimal regulation in all seasons. In terms of parking and storage, the house has a motorized garage, equipped with an electric terminal, which allows you to park and recharge a vehicle while enjoying an additional closed space. Outside, the large east-facing garden creates a real outdoor living space. The swimming pool is at the heart of this green space, complemented by a jacuzzi for moments of relaxation. The surface area of the land, of approximately 750 m2, offers multiple possibilities for families, gardening lovers or outdoor leisure enthusiasts. In the immediate vicinity, several green spaces contribute to the quality of life: the Intergenerational Trail is about 300 m away, the Noah Mions Park about 700 m away and the Square Agnès Neyret is also about 700 m away, each offering pleasant places to walk or relax. For the little ones, the micro-crèche La Farandole Enchantée La Maison Bleue is located about 800 m away, adding a childcare solution close to the house. Mions also has a school bus bus for the Marists and the Xavière. Technical characteristics - DPE: C - Heating method: natural gas underfloor heating - Hot water: combined with heating system Legal notice: The information presented in this advertisement has been carefully compiled by Zefir from the information available at the time of writing. It is provided for information purposes only and is in addition to the regulatory diagnoses as well as the technical and administrative verifications usually carried out in the context of a real estate transaction. To find out about the official data relating to natural, mining or technological risks, it is recommended to consult the Géorisques website and services. Zefir's objective is to support each buyer with transparency and rigour throughout their project. If you wish to obtain additional details on this property or on the steps to be taken, our team is at your disposal. If you have any questions, contact Zefir on 07 57 91 70 93.
Property Details
Basic Info
Indoor Feature
Outdoor Feature
Basic Info
Property Type
House
Land Size
750.00 m2
Building Size
160.00 m2
Rooms
5 bedroom(s)
Address
Mions, Rhône 69780
Contact Agent
Contact Agent
Email enquiry to ZEFIR IMMOBILIER
Camille Lambert
What's your enquiry about?
By clicking "Submit", you accept our Privacy Policy and acknowledge that as the agent for this property is located overseas, your information may not be handled in accordance with the privacy laws applicable to this website.
Property ID: 310119892439
Original Property ID: EDENI-120253727* THIS SERVICE MAY CONTAIN TRANSLATIONS POWERED BY GOOGLE. GOOGLE DISCLAIMS ALL WARRANTIES RELATED TO THE TRANSLATIONS, EXPRESS OR IMPLIED, INCLUDING ANY WARRANTIES OF ACCURACY, RELIABILITY, AND ANY IMPLIED WARRANTIES OF MERCHANTABILITY, FITNESS FOR A PARTICULAR PURPOSE AND NONINFRINGEMENT.
Similar Properties
These similar properties are shown based on the property type and distance to this listing.