

Mirande, Midi-Pyrénées 32300
 4
4 2
2|House
AUD $851,697
EUR €525,000
Published on: 07 Jul 2026
Last updated on: 29 Sep 2026
Property ID: 310109261867
Translate to English
Mirande, Midi-Pyrénées 32300
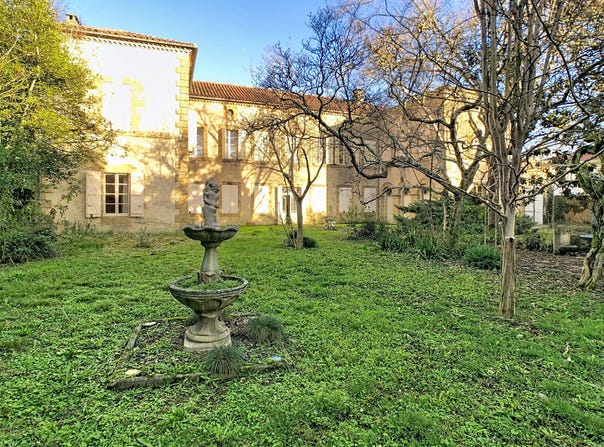
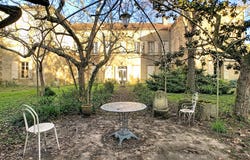
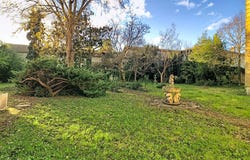
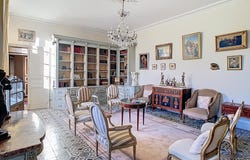
Exceptional property in the heart of the historic centre of Mirande. A 600 m² master's house + 45 m² attached garage + 200 m² convertible attic + 200 m² independent building (ground area, high ceiling with possibility to convert the upper floor) on a 1700 m² plot, walled. In the shape of a U, the central part opens onto a very beautiful entrance with a staircase with direct access to the garden. This entrance serves the two wings. The left wing was used as offices, consisting of 8 rooms and a WC on two levels. The right wing, initially a private area, comprises on the ground floor two beautiful lounges with fireplace, a dining room, a kitchen and a garage with pantry and boiler room. On the upper floor, 3 beautiful bedrooms including one with its own private bathroom, an independent bathroom and a separate WC. This part provides access to a magnificent terrace overlooking the garden. On the top floor, two mansard rooms and the possibility to convert the attic into 200 m². This majestic house opens onto a beautiful garden without overlooking, tree-lined and walled, covering 1700 m² with two wells. Opposite it, the large outbuilding with its independent entrance. This property allows for all kinds of projects: mixing housing with professional space, rental investment, senior residence project, boutique hotel... Fees payable by the seller Your sales agent 3G IMMO local EI - Nicole LAFON registered at the RSAC of AUCH 837 848 134 According to article L.561.5 of the Monetary and Financial Code, to organize the visit, you will be asked to present an identity document.
Property Details
Basic Info
Outdoor Feature
Basic Info
Property Type
House
Land Size
1,700.00 m2
Building Size
600.00 m2
Rooms
4 bedroom(s), 2 bathroom(s)
Address
Mirande, Midi-Pyrénées 32300
Contact Agent
Contact Agent
Email enquiry to 3G IMMO-CONSULTANT
Nicole Lafon
What's your enquiry about?
By clicking "Submit", you accept our Privacy Policy and acknowledge that as the agent for this property is located overseas, your information may not be handled in accordance with the privacy laws applicable to this website.
Property ID: 310109261867
Original Property ID: GRCCI-A0runnkomj10ei9a* THIS SERVICE MAY CONTAIN TRANSLATIONS POWERED BY GOOGLE. GOOGLE DISCLAIMS ALL WARRANTIES RELATED TO THE TRANSLATIONS, EXPRESS OR IMPLIED, INCLUDING ANY WARRANTIES OF ACCURACY, RELIABILITY, AND ANY IMPLIED WARRANTIES OF MERCHANTABILITY, FITNESS FOR A PARTICULAR PURPOSE AND NONINFRINGEMENT.
Similar Properties
These similar properties are shown based on the property type and distance to this listing.