

Monfort, Midi-Pyrénées 32120
 10
10|House
AUD $145,785
EUR €90,000
Published on: 07 Sep 2026
Last updated on: 18 Sep 2026
Property ID: 310119798941
Translate to English
Monfort, Midi-Pyrénées 32120
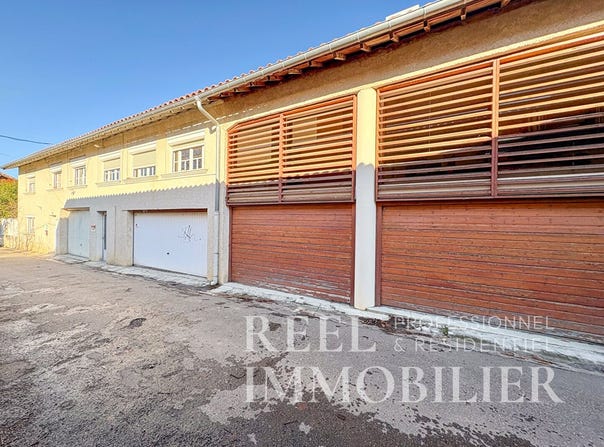
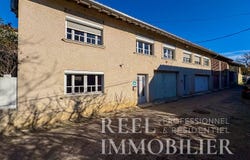
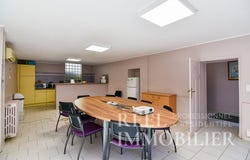
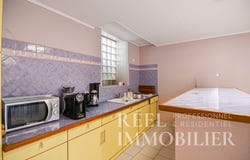
At the heart of the village, discover this former communal building, previously used as offices for the headquarters of a professional activity. Thanks to its volumes, its two independent entrances, and its numerous layout possibilities, this property today offers real potential for a professional project or a residential one. The building benefits from two distinct street entrances, allowing an independent organization of the different spaces, or even the creation of two dwellings in the long term. On the ground floor, the first entrance opens onto a reception hall that leads to a large meeting room accompanied by an open kitchen area. Given its volumes and configuration, this space could easily be redesigned to become a comfortable living room as part of a residential project. The upper floor is currently organized around 10 offices, providing substantial space for professional activity, with added toilets and a shower room. The second entrance also provides direct access to this space as well as to the two adjacent garages. These garages are a real asset with a total area of 111 m², divided into a first garage of 39 m² and a second of 72 m², two of which are equipped with electric doors. They can meet the needs of a professional activity as well as storage, workshop, or parking requirements. The building is fully air-conditioned and benefits from PVC double-glazed joinery on part of the building, while the first part retains wooden single-glazed joinery. The roof structure and covering were renovated about ten years ago, representing a significant investment already made. If the building is kept for professional use, a general refresh will be needed to modernize the spaces. For a residential project, a more substantial rehabilitation could allow the creation of one or two dwellings in the village center, depending on the project considered and the required authorizations. As part of creating two dwellings, it will be necessary to provision an additional water meter, a supplementary electricity meter, and an additional connection to the mains sewer system. Thanks to its central location, large volumes, and multiple development possibilities, this property represents an attractive opportunity for a professional, an investor, or a private individual wishing to develop a customized project. This property is ideal for: - Enjoying a large professional space with numerous offices and annex spaces - Creating one or two dwellings using the existing volumes and two independent accesses - Investing in the heart of a pleasant village while benefiting from a property offering numerous layout possibilities Co-ownership of 2 lots - including 1 residential lot. (No ongoing proceedings).
Property Details
Basic Info
Basic Info
Property Type
House
Land Size
232.00 m2
Building Size
270.00 m2
Rooms
10 bedroom(s)
Address
Monfort, Midi-Pyrénées 32120
Contact Agent
Contact Agent
Email enquiry to Reel Immobilier
Romain Puntrello
What's your enquiry about?
By clicking "Submit", you accept our Privacy Policy and acknowledge that as the agent for this property is located overseas, your information may not be handled in accordance with the privacy laws applicable to this website.
Property ID: 310119798941
Original Property ID: GRCCI-Aj0y5w72emvwvcyz* THIS SERVICE MAY CONTAIN TRANSLATIONS POWERED BY GOOGLE. GOOGLE DISCLAIMS ALL WARRANTIES RELATED TO THE TRANSLATIONS, EXPRESS OR IMPLIED, INCLUDING ANY WARRANTIES OF ACCURACY, RELIABILITY, AND ANY IMPLIED WARRANTIES OF MERCHANTABILITY, FITNESS FOR A PARTICULAR PURPOSE AND NONINFRINGEMENT.
Similar Properties
These similar properties are shown based on the property type and distance to this listing.
 1
1