

Montataire, Picardie 60160
 4
4 1
1|House
AUD $595,054
EUR €370,000
Published on: 09 Sep 2026
Last updated on: 06 Oct 2026
Property ID: 310110071058
Translate to English
Montataire, Hauts-de-France 60160
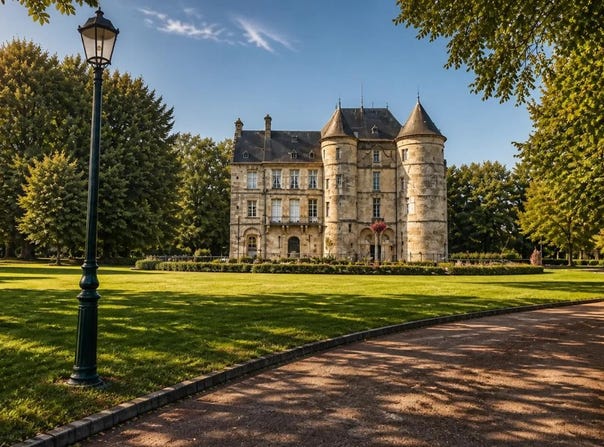
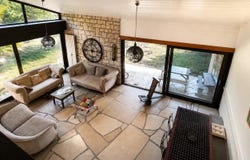
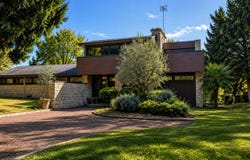
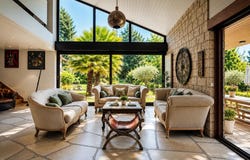
Some houses are described in square meters. Others tell a story. At the beginning of the 60s, in the park of the Château de Montataire, the architect Jean Fayeton imagined a confidential set of ten houses intended for Usinor's executives, designed to blend in with the surrounding relief and vegetation. It is in this setting steeped in history that this architect's house of 195 m², with a resolutely singular identity, is revealed today. As soon as you enter, the volumes are surprising. The real heart of the house, the 52 m² living room impresses with its high ceilings, its walls and its magnificent natural stone floor, its wide openings onto the vegetation and the 25 m² mezzanine that overlooks it. Light, perspectives and materials give this space an atmosphere rarely found in a traditional house. The kitchen of nearly 17 m² completes the living spaces. On the night side, the house offers four bedrooms, three of which are on one level ranging from 13 to 17 m², as well as a bathroom and a shower room. Upstairs, the mezzanine can accommodate an office, library, relaxation area or games room and leads to a fourth bedroom of about 14 m² as well as a terrace of more than 22 m². The annexes are at the height of the volumes of the house with approximately 70 m² of basement divided into several storage spaces / workshop and a double garage of more than 31 m², allowing two vehicles to be parked. Comfort is not to be outdone: heat pump and wood stove as well as double-glazing and electric blinds. But here, the property does not stop at the walls of the house. The Parc du Château, with an area of more than 3 hectares, offers the ten houses an exceptional environment: vast common green spaces, wooded area accessible to residents, parking lots and tennis court, with the castle as a backdrop. A real feeling of nature and space, just a few steps from home. And this privileged setting does not mean living in isolation: shops, schools and services are easily accessible. Creil train station allows you to quickly reach Paris-Nord, while Chantilly, its castle, its heritage and its living environment are accessible in about fifteen minutes by car. Remarkable architecture, history, volumes and a preserved environment: a house for those looking for much more than square meters, whether for a pied-à-terre near the capital or a family looking for an exceptional property. Technical characteristics - Property tax : 3924 - DPE: D - Heating mode: heat pump - Hot water: thermodynamic water heater Legal notice: The information presented in this advertisement has been carefully gathered by Zefir from the information available at the time of its publication. It is provided for information purposes only and is in addition to the regulatory diagnoses as well as the technical and administrative verifications that usually accompany a real estate transaction, in particular those relating to urban planning, easements or cadastral documents. For any official information concerning natural, mining or technological risks, it is recommended to consult the Georisks department, a reference in the field. Zefir's mission is to support each buyer with transparency and rigor, from the first questions to the finalization of his project. If you have any questions, contact Zefir on 07 57 91 70 93.
Property Details
Basic Info
Outdoor Feature
Basic Info
Property Type
House
Land Size
600.00 m2
Building Size
195.00 m2
Rooms
4 bedroom(s), 1 bathroom(s)
Address
Montataire, Picardie 60160
Contact Agent
Contact Agent
Email enquiry to ZEFIR IMMOBILIER
Camille Lambert
What's your enquiry about?
By clicking "Submit", you accept our Privacy Policy and acknowledge that as the agent for this property is located overseas, your information may not be handled in accordance with the privacy laws applicable to this website.
Property ID: 310110071058
Original Property ID: EDENI-120191440* THIS SERVICE MAY CONTAIN TRANSLATIONS POWERED BY GOOGLE. GOOGLE DISCLAIMS ALL WARRANTIES RELATED TO THE TRANSLATIONS, EXPRESS OR IMPLIED, INCLUDING ANY WARRANTIES OF ACCURACY, RELIABILITY, AND ANY IMPLIED WARRANTIES OF MERCHANTABILITY, FITNESS FOR A PARTICULAR PURPOSE AND NONINFRINGEMENT.
Similar Properties
These similar properties are shown based on the property type and distance to this listing.