

Montpellier, Languedoc-Roussillon 34090
LATEST
 5
5 4
4|House
AUD $2,750,815
EUR €1,695,000
Published on: 25 Sep 2026
Last updated on: 30 Sep 2026
Property ID: 310119976444
Translate to English
Montpellier, Languedoc-Roussillon 34090
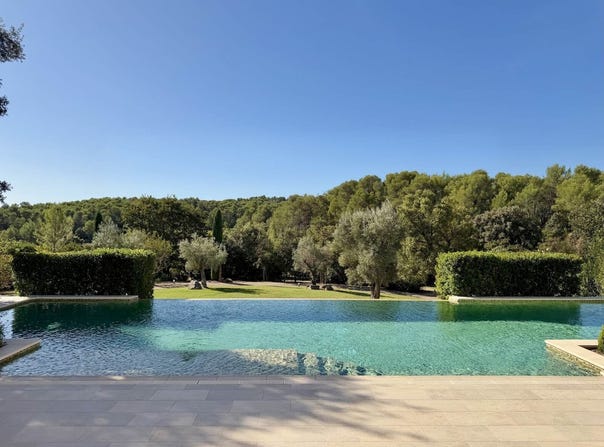
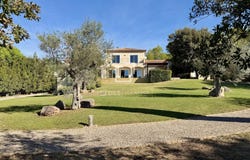
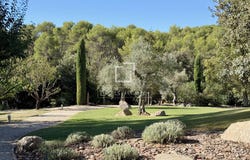
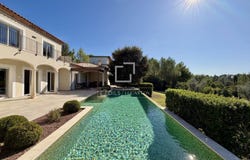
Exclusive to Lucas Fox International Properties, a few minutes north of Montpellier, located in the sought-after Domaine des Vautes, a house with panoramic and dominant views, bordered by a vast garden. Hidden from view and in a protected environment, the property opens onto a meticulously landscaped Mediterranean garden of 3328 m². Recently built, the house has a 35 m² garage, a carport, a full crawl space, a workshop and a pool house, an infinity pool and its shower room. Inside, the spaciousness, quality of construction, and finishes are striking. The ground floor boasts ceilings nearly 3 meters high. Underfloor heating and cooling, complemented by reversible air conditioning, provides optimal comfort in every season. A true extension of the interior spaces, the south-facing terrace with its large (15x4m saltwater, infinity, and heated) swimming pool is one of the property's highlights. From the terrace, the view extends far into the wooded areas, while the landscaped garden reveals its Mediterranean flora. Completely enclosed, the garden also features a landscaped walkway, automatic watering with well and lighting a shed for storing equipment and tools. The ground floor is centered around a superb open-plan living area of nearly 70 m², combining a lounge and dining room. Bathed in light thanks to numerous French doors, this space opens generously onto the terrace, the swimming pool, and the garden. The fully equipped kitchen connects directly to the outside, the summer kitchen, and the bioclimatic pergola. A pantry, a laundry room, a shower room with separate WC, and a boiler room complete this space. At the other end of the house, an office of nearly 14 m² opens onto the outside and can be converted into a bedroom. Also on the ground floor, a master suite of approximately 50 m² offers complete privacy. It includes an entrance hall with storage, a master suite of approximately 20 m², a 12 m² walk-in closet (which could be converted into a child's bedroom or office), and a spacious, fully equipped bathroom (with shower, bathtub, bidet, and double vanity). A separate toilet completes this area. An elegant staircase, featuring a custom-made wrought-iron railing, leads to the upper floor. The landing provides access to two suites (bedroom and shower room) with ample storage, each with French doors opening onto a shared balcony. A dressing room and a WC complete this floor on the landing. The property has been designed down to the smallest detail: the construction, particularly sound and solid, benefits from a crawl space housing some of the technical equipment. The property thus combines quality construction, thermal comfort, generous volumes and meticulous services, in a privileged natural environment. Another rare advantage: the local urban development plan and current regulations would still allow an additional extension or construction of approximately 166 m², offering a particularly interesting potential for development. In one of the most sought-after residential areas north of Montpellier, this property offers a rare combination of privacy, quality amenities and Mediterranean lifestyle. Full file and further information available upon request from your dedicated agent: Elodie SALA - Sales Agent RSAC No.
Property Details
Basic Info
Indoor Feature
Outdoor Feature
Basic Info
Property Type
House
Land Size
3,328.00 m2
Building Size
331.00 m2
Rooms
5 bedroom(s), 4 bathroom(s)
Address
Montpellier, Languedoc-Roussillon 34090
Contact Agent
Contact Agent
Email enquiry to LUCAS TRADING, S.L.
Lucas fox Montpellier
What's your enquiry about?
By clicking "Submit", you accept our Privacy Policy and acknowledge that as the agent for this property is located overseas, your information may not be handled in accordance with the privacy laws applicable to this website.
Property ID: 310119976444
Original Property ID: GRCCI-A30wmlm7czqbzzbh* THIS SERVICE MAY CONTAIN TRANSLATIONS POWERED BY GOOGLE. GOOGLE DISCLAIMS ALL WARRANTIES RELATED TO THE TRANSLATIONS, EXPRESS OR IMPLIED, INCLUDING ANY WARRANTIES OF ACCURACY, RELIABILITY, AND ANY IMPLIED WARRANTIES OF MERCHANTABILITY, FITNESS FOR A PARTICULAR PURPOSE AND NONINFRINGEMENT.