

Montréal, Midi-Pyrénées 32250
 5
5 3
3|House
AUD $860,114
EUR €530,000
Published on: 30 Aug 2026
Last updated on: 02 Oct 2026
Property ID: 310119737136
Translate to English
Montréal, Midi-Pyrénées 32250
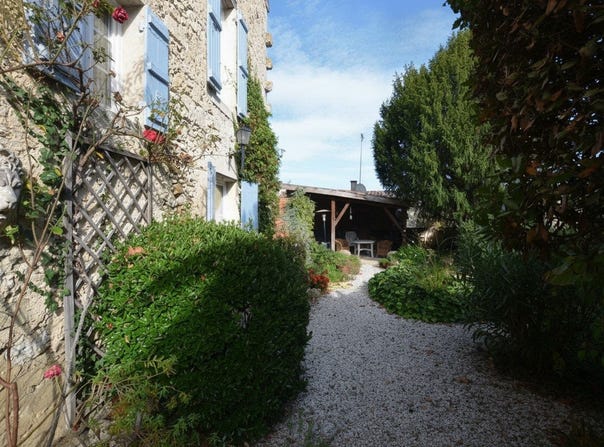
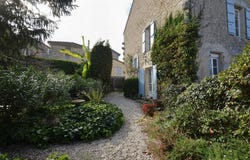
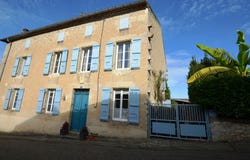
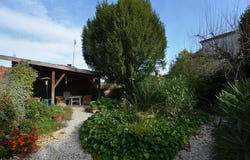
This former presbytery has been fully renovated recently to create a well-appointed characterful home. With 5 bedrooms, including one on the ground floor, the house is spacious and filled with light. Of a habitable surface area of 210m², on the ground floor there is a stunning salon which opens directly on to the delightful walled garden and courtyard, a lovely kitchen open on to the dining room, a bedroom with en-suite shower room as well as a lavatory and cloakroom. On the first floor, there are four bedrooms (one of which is currently used as a study) and two bathrooms. On the second floor, there is an attic of 120m² which could easily be converted (subject to obtaining the requisite planning permission for the creation of openings). In the basement, there is a space which has been converted into a music/games/cinema room of 37m² as well as a garage, utility room, wine cellar and boiler room. A very short distance from the house is another garden with orchard, vegetable garden, well and a wooden cabin. The amenities in the centre of the village are within a short walking distance. The House comprises: On the Ground Floor Entrance (4.6m²) Kitchen-Dining Room (26.4m²) Salon (35.3m²) Bedroom 1 (12.2m²) En-suite Shower Room (3.8m²) with shower, washbasin and lavatory Lavatory and Cloakroom (5.5m²) Ground Floor Total: 103m² On the First Floor Bedroom 2 (24m²) En-suite Bathroom (7.5m²) with bath, washbasin and lavatory Dressing Room (6m²) Bedroom 3 (26.4m²) currently used as a study Bedroom 4 (12.6m²) Shower Room (4m²) with shower, washbasin and lavatory Bedroom 5 (15.2m²) First Floor Total: 108m² HABITABLE TOTAL: 210m² On the Second Floor Attic (120m²) In the Basement Garage, utility room, workshop and boiler room (40m²) Music/Games/Cinema Room (37m²) Wine Cellar (6.3m²) Passageway alongside the Old Wine Vats (16m²) BASEMENT TOTAL: 99m² Outside Space: Yard and Garden next to the House of about 100m² with a covered area Non-adjoining garden with orchard, vegetable garden and well of 1,006m² with garden cabin Other Features: Connected to mains services and telephone-internet Double glazing Insulation Oil-fired central heating Mains drainage Location: In a village with basic amenities and services 15 minutes from the market town of Eauze 55 minutes from the town of Auch 60 minutes from the town of Agen (High-Speed Rail Link, Motorway Access - A62) 60 minutes from the town of Mont-de-Marsan
Property Details
Basic Info
Basic Info
Property Type
House
Land Size
1,106.00 m2
Building Size
210.00 m2
Rooms
5 bedroom(s), 3 bathroom(s)
Address
Montréal, Midi-Pyrénées 32250
Contact Agent
Contact Agent
Email enquiry to Compass Immobilier
Victoria Headdon
What's your enquiry about?
By clicking "Submit", you accept our Privacy Policy and acknowledge that as the agent for this property is located overseas, your information may not be handled in accordance with the privacy laws applicable to this website.
Property ID: 310119737136
Original Property ID: GRCCI-A6c3wqijgpzi5x29* THIS SERVICE MAY CONTAIN TRANSLATIONS POWERED BY GOOGLE. GOOGLE DISCLAIMS ALL WARRANTIES RELATED TO THE TRANSLATIONS, EXPRESS OR IMPLIED, INCLUDING ANY WARRANTIES OF ACCURACY, RELIABILITY, AND ANY IMPLIED WARRANTIES OF MERCHANTABILITY, FITNESS FOR A PARTICULAR PURPOSE AND NONINFRINGEMENT.