

MONTREAL, Rhône 32250
 5
5 2
2|House
AUD $1,289,027
EUR €795,000
Published on: 28 Aug 2026
Last updated on: 29 Sep 2026

Property ID: 310109938857
Translate to English
MONTREAL, Occitanie 32250
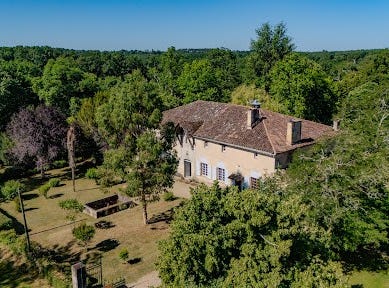
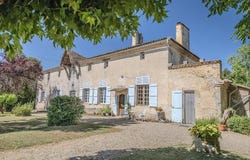
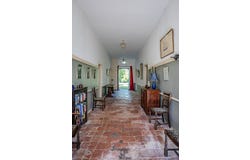
Entirely private estate near Montréal du Gers Overview A long drive leads up to this property, with cultivated fields on either side and only a glimpse of the property visible through the trees that surround and protect it. Horses graze peacefully in fenced paddocks, their tails swishing lazily. Once we park and get out of our car, they wander over to say hello and nuzzle our shoulders, looking for a treat. This is ideal horse country, there are large, fenced fields surrounding the house and plenty of space to ride out both on the property and in the surrounding countryside. It is also intensely private; there is a certain kind of peace in knowing that no cars will pass by unless they are specifically coming to the house. The house The façade of this house has probably looked much the same for generations. There are tall, wide windows on both sides of the front door, and a pretty, curved dormer window above the door with a protective roof that is quite unusual in the region. Above it, the original bell is still hanging on the roof, which once upon a time would have tolled to call the workers in from the fields, and in fact is still used by the owners to signal to guests that lunch is ready. Once we enter the front door, we see a long wide corridor typical of a chartreuse, where the original fired-earth square tiles that have been cherished for generations still grace the floor. This is the core of the house, and most of the rooms on the ground floor are accessible from this hall, which stretches all the way to the door at the far end which accesses the garden. Immediately on our right when we enter, we find a stunning 40 m² room that is currently in use as a formal dining room, with a magnificent chandelier and an equally magnificent fireplace. There are two large windows and high ceilings which combine to make this room both elegant and luminous. Beyond the dining room we come to the large, recently renovated kitchen. The focus of the room is the large stone fireplace, that has been fitted with a working insert surrounded by red brick by a previous owner. The current owners have found this fireplace works very well, so they have kept it and use it frequently in the winter months. They loved the red and white tiles on the floor, so they decided to keep them too. The rest of the kitchen is much more modern, with pale wooden fitted units, built-in waist height oven & microwave, and electric induction cooking elements. Behind the kitchen, there is a one storey annex that houses a back kitchen with white units, a double sink and white tiling. There is also a laundry room and a storage area for firewood. On the left of the main hall is a spacious library with two arched alcoves, which would have originally been for beds. There is a wooden fireplace here, which is no longer in use, and original tiled flooring. A large double bookcase hides a charming surprise; the owner pulls out a book and the whole bookcase swings open to reveal a door to a hidden bedroom. Just like in Narnia, we come out through a wooden wardrobe, that, once closed, is completely innocuous and secret. This is the first of two bedrooms on the ground floor. It has a beautiful, moulded fireplace surround (the fireplace itself is blocked off), modern wooden flooring and a large window. There is a shower room next door with travertine flooring and an Italian shower. On the same side of the house, facing the back, there is a large TV room that once may have been a chapel; this room has access to the garden through French doors, and is adjacent to a large living room with an original fireplace. We have now circled round and are back at the central hallway, where we find a second ground floor bedroom with a private bathroom, also facing the back of the house. So in addition to all the reception rooms, we have two bedrooms on the ground floor, which many people will find both useful and practical. Next to this second bedroom, a hallway leads back to the kitchen. It als
Property Details
Basic Info
Basic Info
Property Type
House
Land Size
164,000.00 m2
Building Size
458.00 m2
Rooms
5 bedroom(s), 2 bathroom(s)
Address
MONTREAL, Rhône 32250

Contact Agent
Contact Agent
Email enquiry to BLISS IMMOBILIER
BLISS IMMOBILIER
What's your enquiry about?
By clicking "Submit", you accept our Privacy Policy and acknowledge that as the agent for this property is located overseas, your information may not be handled in accordance with the privacy laws applicable to this website.
Property ID: 310109938857
Original Property ID: EDENI-119867186* THIS SERVICE MAY CONTAIN TRANSLATIONS POWERED BY GOOGLE. GOOGLE DISCLAIMS ALL WARRANTIES RELATED TO THE TRANSLATIONS, EXPRESS OR IMPLIED, INCLUDING ANY WARRANTIES OF ACCURACY, RELIABILITY, AND ANY IMPLIED WARRANTIES OF MERCHANTABILITY, FITNESS FOR A PARTICULAR PURPOSE AND NONINFRINGEMENT.
Similar Properties
These similar properties are shown based on the property type and distance to this listing.