

Mortiers, Charente 17500
 4
4 1
1|House
AUD $951,390
EUR €585,200
Published on: 28 Aug 2026
Last updated on: 21 Sep 2026

Property ID: 310109930246
Translate to English
Mortiers, Poitou-Charentes 17500
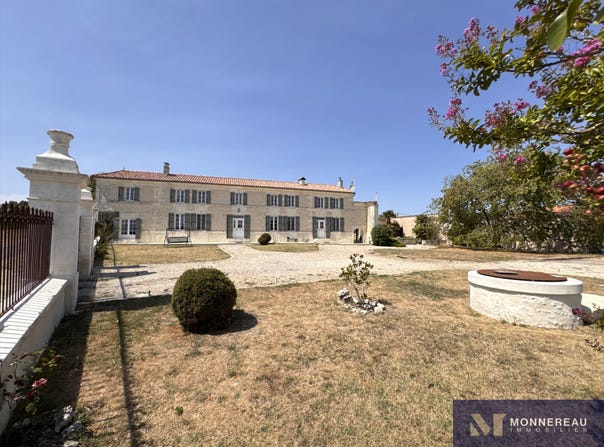
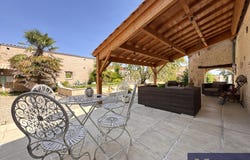
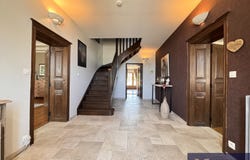
Located near Jonzac (17) and Baignes (16), this Saintonge-style house, offering approximately 370 sq m of living space on a plot of around 6,000 sq m, is a perfect example of 19th-century architecture reflecting the wealth of the Cognac region. The pilasters, the perimeter wall, the fireplaces, and the white stone facade exude a natural elegance. The central entrance hall leads to a living room, a dining room, and an office. Adjoining this is the spacious, fully equipped kitchen with a central island and high-end appliances. It's a truly convivial space. The utility rooms and storage areas are highly practical and functional. The kitchen opens onto a large covered terrace, nestled within a patio featuring a water lily pond. A gym and service entrances complete the ground floor. The upper floor, with its concrete slab flooring, also offers generous living spaces. Two bedrooms share a bathroom/WC with a laundry area. The master suite spans 34 sq m and features an en-suite shower room/WC and a walk-in closet of over 23 sq m! The garden surrounding the property is equally pleasant and well-maintained. The terrace, pergola, and swimming pool areas have been meticulously landscaped by local craftsmen. The outbuildings, in excellent structural condition, offer significant potential for easy conversion. There is a garage and workshop. An older house at the rear of the garden is ideally situated for creating a separate dwelling, a gîte, or an annex. Extensive recent renovations have greatly enhanced the appeal of this property. It is in immaculate condition!
Property Details
Basic Info
Indoor Feature
Outdoor Feature
Basic Info
Property Type
House
Land Size
6,140.00 m2
Building Size
379.00 m2
Rooms
4 bedroom(s), 1 bathroom(s)
Address
Mortiers, Charente 17500
Contact Agent
Contact Agent
Email enquiry to MONNEREAU IMMOBILIER
Laurent Moucheboeuf
What's your enquiry about?
By clicking "Submit", you accept our Privacy Policy and acknowledge that as the agent for this property is located overseas, your information may not be handled in accordance with the privacy laws applicable to this website.
Property ID: 310109930246
Original Property ID: GRCCI-A8lci6hyre63fkz6* THIS SERVICE MAY CONTAIN TRANSLATIONS POWERED BY GOOGLE. GOOGLE DISCLAIMS ALL WARRANTIES RELATED TO THE TRANSLATIONS, EXPRESS OR IMPLIED, INCLUDING ANY WARRANTIES OF ACCURACY, RELIABILITY, AND ANY IMPLIED WARRANTIES OF MERCHANTABILITY, FITNESS FOR A PARTICULAR PURPOSE AND NONINFRINGEMENT.
Similar Properties
These similar properties are shown based on the property type and distance to this listing.