

Nimes, Languedoc-Roussillon 30900
 2
2 1
1|Apartment
AUD $401,720
EUR €248,000
Published on: 16 Jul 2026
Last updated on: 29 Sep 2026
Property ID: 310109356753
Translate to English
Nimes, Occitanie 30900
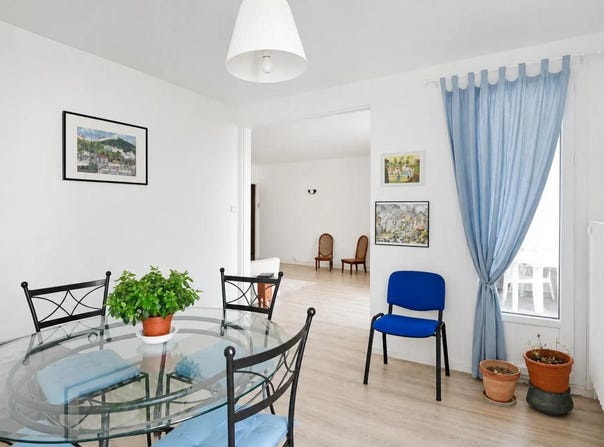
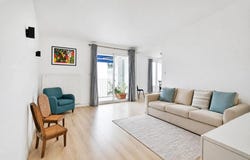
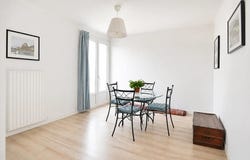
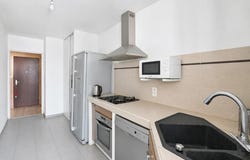
Located in Nîmes, on the 3rd floor of a residence with elevator, this 4-room apartment offers approximately 87 m2 perfectly distributed, recently renovated and ready to be lived in. The beautiful volumes and natural light create a welcoming atmosphere, ideal for family life or for those looking for a comfortable and functional space. The large living room opens onto a large balcony, a real extension of the living room, perfect for enjoying the sunny days or setting up an outdoor relaxation area. The apartment has two bedrooms, one of which has its own shower room, offering additional comfort and real privacy. A second bathroom completes this practical layout, as does the separate toilet. Currently, the living room is divided into two areas, living room and dining room. This dining area was originally a third bedroom and can be rearranged accordingly.The equipped kitchen allows immediate use and blends harmoniously with the rest of the home. The built-in storage, the presence of a well-thought-out hallway and the quality of the parquet floor contribute to the feeling of comfort on a daily basis. The residence is secure and offers many valuable assets in the city: bicycle box, cellar and parking. The apartment has a parking space in a closed garage as well as an outdoor space. The double-glazed windows, electric shutters, fiber optics, gas heating and hot water production by boiler contribute to the quality of the whole. The property also benefits from a balcony of about 8 m2 and a cellar of about 8 m2, offering very useful additional spaces. A large roof terrace will allow you to relax, observe the city from above and dry your laundry. In the immediate vicinity, families will appreciate the presence of several schools. The Pauline Kergomard kindergarten is about 100 m away, the Armand Barbès kindergarten about 200 m away, while the Armand Barbès primary school is about 300 m away. A little further away, the Jean Jaurès primary school is about 700 m away. For secondary schools, the Jules Verne middle school is about 400 m away, the Albert Camus high school about 600 m away and the Dhuoda high school about 800 m away. As for green spaces, the Square du Jean Jaurès is about 400 m away and the Le fil d'Ariane park is about 800 m away, offering pleasant places to walk or enjoy a moment in the open air. Technical characteristics - Property tax: 1,636 - Condominium fees: 130 / month - DPE: D - Heating mode: gas - Water distribution method: boiler Legal notice: The information presented in this advertisement has been carefully gathered by Zefir from the elements available at the time of writing. It is provided for information purposes only and complements the regulatory diagnoses as well as the technical and administrative checks that accompany any real estate transaction, such as urban planning rules or the examination of cadastral documents. For any official information relating to natural, mining or technological risks, it is recommended to consult the Géorisques public service. Zefir's objective is to support each buyer with transparency and rigour throughout their project. If you wish to obtain more information on this property or on the steps to consider, our team is at your disposal. If you have any questions, contact Zefir on 07 57 91 70 93.
Property Details
Basic Info
Indoor Feature
Outdoor Feature
Basic Info
Property Type
Apartment
Building Size
87.00 m2
Rooms
2 bedroom(s), 1 bathroom(s)
Address
Nimes, Languedoc-Roussillon 30900
Contact Agent
Contact Agent
Email enquiry to ZEFIR IMMOBILIER
Camille Lambert
What's your enquiry about?
By clicking "Submit", you accept our Privacy Policy and acknowledge that as the agent for this property is located overseas, your information may not be handled in accordance with the privacy laws applicable to this website.
Property ID: 310109356753
Original Property ID: EDENI-118720988* THIS SERVICE MAY CONTAIN TRANSLATIONS POWERED BY GOOGLE. GOOGLE DISCLAIMS ALL WARRANTIES RELATED TO THE TRANSLATIONS, EXPRESS OR IMPLIED, INCLUDING ANY WARRANTIES OF ACCURACY, RELIABILITY, AND ANY IMPLIED WARRANTIES OF MERCHANTABILITY, FITNESS FOR A PARTICULAR PURPOSE AND NONINFRINGEMENT.
Similar Properties
These similar properties are shown based on the property type and distance to this listing.