

Norroy-le-Sec, Lorraine 54150
 3
3|House
AUD $350,413
EUR €216,000
Published on: 06 Sep 2026
Last updated on: 25 Sep 2026
Property ID: 310110035118
Translate to English
Norroy-le-Sec, Lorraine 54150
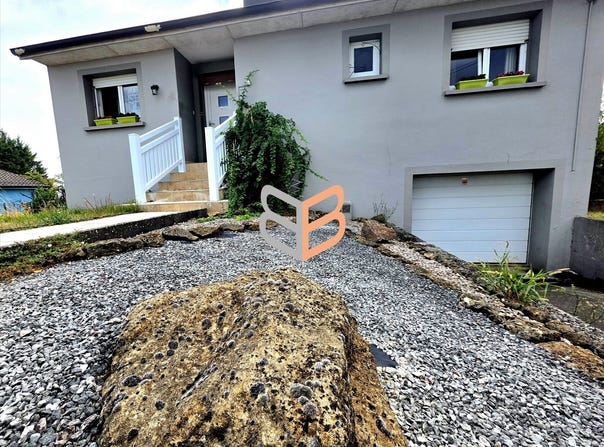
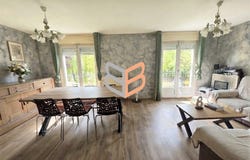
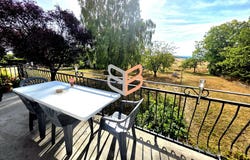
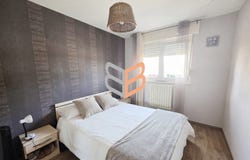
Exclusive listing, come and discover this single-storey detached house with a basement, offering 80 m² of living space as well as around 50 m² of outbuildings including notably a garage and storage spaces. Plot of 11 ares 18 The house is composed as follows: On the ground floor: - a small entrance - a beautiful open-plan living area of 35 m², including the lounge, dining room and equipped kitchen - the whole leading to a terrace with an unobstructed view of nature - a corridor serving a separate WC - two bedrooms of 10 and 13.5 m² - a bathroom. The basement offers a room currently set up as an 11 m² office as well as a garage and various annex spaces, providing numerous storage or development possibilities. Information: - Condensing fuel boiler - Connected to mains drainage - Double glazing - Refreshment works to plan - Inspectors report in progress Nearby: - Esch-sur-Alzette: about 28 min - Luxembourg City: about 50 km - School located in the commune. Shops and supermarkets nearby: - Piennes: about 4 km - Landres: about 4-5 km - Val de Briey: about 10 km For a visit or any information, contact me at +33 6 . The information on the risks to which this property is exposed is available on the site: Fees payable by the seller. EPC in progress. Your advisor BORBICONI IMMOBILIER: Julia PEDESINI Commercial agent (Sole trader) RSAC 892460379
Property Details
Basic Info
Outdoor Feature
Basic Info
Property Type
House
Land Size
1,118.00 m2
Building Size
81.00 m2
Rooms
3 bedroom(s)
Address
Norroy-le-Sec, Lorraine 54150
Contact Agent
Contact Agent
Email enquiry to Borbiconi Immobilier
What's your enquiry about?
By clicking "Submit", you accept our Privacy Policy and acknowledge that as the agent for this property is located overseas, your information may not be handled in accordance with the privacy laws applicable to this website.
Property ID: 310110035118
Original Property ID: GRCCI-A92j59e6dprspuo8* THIS SERVICE MAY CONTAIN TRANSLATIONS POWERED BY GOOGLE. GOOGLE DISCLAIMS ALL WARRANTIES RELATED TO THE TRANSLATIONS, EXPRESS OR IMPLIED, INCLUDING ANY WARRANTIES OF ACCURACY, RELIABILITY, AND ANY IMPLIED WARRANTIES OF MERCHANTABILITY, FITNESS FOR A PARTICULAR PURPOSE AND NONINFRINGEMENT.
Similar Properties
These similar properties are shown based on the property type and distance to this listing.
 1
1