

Offoy, Picardie 80400
 4
4 2
2|House
AUD $496,607
EUR €306,000
Published on: 20 Sep 2026
Last updated on: 30 Sep 2026
Property ID: 310110261258
Translate to English
Offoy, Picardie 80400
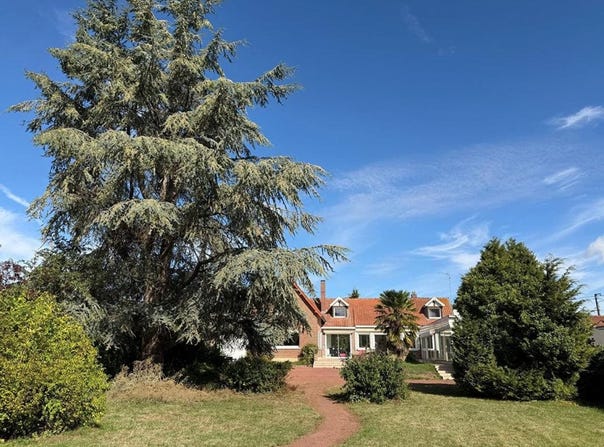
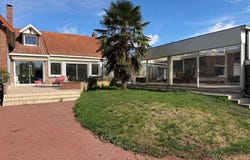
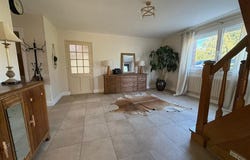
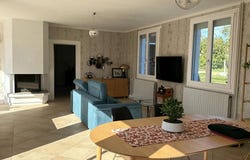
This listing describes a particularly warm, spacious, and charming property. Here are the main strengths and key features to note: 1. Spaces and Volumes Living area: Approximately 240 m² (resulting from the joining of two former dwellings). Living spaces: Flooded with light, with 4 panoramic windows offering a magnificent view of the grounds. Bedrooms: 1 master suite with en-suite bathroom on the ground floor and 3 bedrooms on the upper floor. Large games room (approximately 50 m²): Located upstairs, already plumbed for water connections. Ideal for converting into a separate guest house or additional bedrooms with a bathroom. Sanitary facilities: 3 toilets (2 separate, 1 adjacent to a bedroom upstairs). 2. Kitchen and Practical Outbuildings Fitted kitchen: Sink inset under granite worktop, 12 pot cupboards, sliding storage cabinet. Access to groceries: Separate entrance leading directly to the kitchen. Scullery/Laundry: Large annexe with double sink. Workshop and Garage: Large covered workshop for DIY, cellar, and a large through garage (access from street and rear). 3. Exteriors and Bucolic Living Environment Waterfront property: Direct access to the Somme with small canals, pontoon and small bridge, boathouse, kitchen building, barbecue, and relaxation area. Giant veranda (about 90 m²): Contained a swimming pool (usable again subject to works). Terrace and Parking: Large terrace on the garden, paved driveway allowing several vehicles to be parked, secured by a tall metal gate. 4. Technical and Energy Aspects Heating: Ground-source heat pump (water/ground) via borehole + fireplace with insert. Recent joinery: Entrance doors and almost all windows replaced in September 2025 (including 4 panoramic bays/windows). Some refresh work and exterior layouts required. EPC: Drafted before the window replacements; a new diagnostic is planned and should show a clear improvement in energy performance. Price: 306,000 agency fees charged to the seller DPE D GES B Estimated annual energy expenditures for standard use between 2,710 and 3,720, indexed to years 2021, 2022, and 2023 To visit and assist with your project, contact Philippe GACHENOT, or by email at Under Article L.561-5 of the Monetary and Financial Code, for organizing the visit, a piece of identity will be requested. This listing is written under the editorial responsibility of Philippe GACHENOT, acting as a commercial agent registered with RSAC 902 286 202 RSAC Saint-Quentin with SAS PROPRIETES PRIVEES, capital 44,920, ZAC Le Chêne Ferré - 44 Allée des Cinq Continents 44120 VERTOU SIRET 487 624 , RCS Nantes. Professional card Transactions on properties and businesses (T) and Real estate Management (G) No. CPI 010 388 issued by CCI Nantes - Saint Nazaire. Escrow account No. BPA SAINT-SEBASTIEN-SUR-LOIRE (44230). GALIAN-SMABTP cover - 89 rue de la Boétie, 75008 Paris for 2,000,000 for T and 120,000 for G. Professional liability insurance by GALIAN-SMABTP policy number RCP J. Mandate ref: 464715PGAC - The professional guarantees and secures your real estate project. Philippe GACHENOT (EI) Commercial Agent - RSAC number: 902 286 202 RSAC Saint Quentin.
Property Details
Basic Info
Outdoor Feature
Basic Info
Property Type
House
Land Size
4,794.00 m2
Building Size
240.00 m2
Rooms
4 bedroom(s), 2 bathroom(s)
Address
Offoy, Picardie 80400
Contact Agent
Contact Agent
Email enquiry to Propriétés Privées
Philippe Gachenot
What's your enquiry about?
By clicking "Submit", you accept our Privacy Policy and acknowledge that as the agent for this property is located overseas, your information may not be handled in accordance with the privacy laws applicable to this website.
Property ID: 310110261258
Original Property ID: GRCCI-A98alxg7m2qjs3tl* THIS SERVICE MAY CONTAIN TRANSLATIONS POWERED BY GOOGLE. GOOGLE DISCLAIMS ALL WARRANTIES RELATED TO THE TRANSLATIONS, EXPRESS OR IMPLIED, INCLUDING ANY WARRANTIES OF ACCURACY, RELIABILITY, AND ANY IMPLIED WARRANTIES OF MERCHANTABILITY, FITNESS FOR A PARTICULAR PURPOSE AND NONINFRINGEMENT.
Similar Properties
These similar properties are shown based on the property type and distance to this listing.