

Offranville, Upper Normandy 76550
 4
4|House
AUD $564,136
EUR €347,000
Published on: 10 Sep 2026
Last updated on: 29 Sep 2026

Property ID: 310110091477
Translate to English
Offranville, Normandy 76550
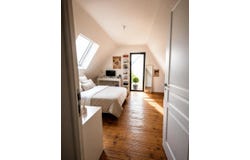
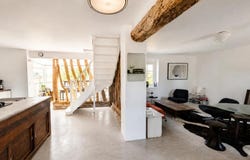
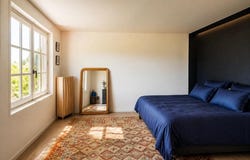
This detached 5-room house of about 130 m2 is located in Offranville, in the heart of a large plot of about 2000 m2. Completely renovated, it offers a pleasant living environment, in a well-maintained property that combines interior comfort and beautiful outdoor volumes. Spread over two levels, the house allows you to enjoy distinct and functional living spaces, suitable for a family as well as for a main residence project with great development possibilities. As soon as you arrive on the property, the large garden of nearly 2000 m2 is a real asset. This generous outdoor area leaves room for multiple uses: moments of relaxation, outdoor games or landscaping according to your desires. The whole gives an impression of space and rare freedom, while remaining in a residential environment. The interior, completely renovated, reflects the care taken of the house and allows you to move serenely into a property already brought up to date. The house comprises 5 rooms, with an organization on 2 floors that harmoniously distinguishes the living and sleeping areas. The general well-maintained condition and the standard level of quality make it a property ready to live in, without any work to be done to fully enjoy it. The complete renovation reinforces this impression of a turnkey house, where you can easily project yourself. In terms of parking, the property has a garage and two parking spaces, a set that makes daily life much easier. Whether it is to park several vehicles or to benefit from additional storage space, these facilities ideally complement the house. The adjoining land, of the same size as the garden, underlines the coherence of the whole and the feeling of an open and pleasant living environment, while remaining in a configuration that is practical to maintain. Offranville offers a popular residential living environment, and this house takes full advantage of this environment while offering beautiful interior and exterior volumes. The exclusivity of the mandate also allows for controlled marketing, with a single point of contact to accompany buyers throughout their project. Technical characteristics - DPE: B Legal notice: The information presented in this advertisement has been prepared by Zefir based on the information available at the time of writing, in order to offer a faithful and transparent view of the property. It is provided for information purposes only and should be understood as a complement to the mandatory regulatory diagnoses, as well as to the technical and administrative checks usually carried out in the context of a real estate transaction, such as the examination of urban planning rules, easements or cadastral documents. For any official information relating to natural, mining or technological risks, it is recommended to consult the Géorisques website or service, a national reference in the field. Zefir supports buyers seriously and rigorously at each stage of their project, from the discovery of the property to the finalization of the sale. If you have any questions, contact Zefir on 07 57 91 70 93.
Property Details
Basic Info
Outdoor Feature
Basic Info
Property Type
House
Land Size
2,090.00 m2
Building Size
130.00 m2
Rooms
4 bedroom(s)
Address
Offranville, Upper Normandy 76550
Contact Agent
Contact Agent
Email enquiry to ZEFIR IMMOBILIER
Camille Lambert
What's your enquiry about?
By clicking "Submit", you accept our Privacy Policy and acknowledge that as the agent for this property is located overseas, your information may not be handled in accordance with the privacy laws applicable to this website.
Property ID: 310110091477
Original Property ID: EDENI-120220182* THIS SERVICE MAY CONTAIN TRANSLATIONS POWERED BY GOOGLE. GOOGLE DISCLAIMS ALL WARRANTIES RELATED TO THE TRANSLATIONS, EXPRESS OR IMPLIED, INCLUDING ANY WARRANTIES OF ACCURACY, RELIABILITY, AND ANY IMPLIED WARRANTIES OF MERCHANTABILITY, FITNESS FOR A PARTICULAR PURPOSE AND NONINFRINGEMENT.
Similar Properties
These similar properties are shown based on the property type and distance to this listing.
 1
1