

Pacy-sur-Eure, Upper Normandy 27120
 3
3 1
1|House
AUD $385,405
EUR €236,250
Published on: 26 Jul 2026
Last updated on: 30 Sep 2026
Property ID: 310109531497
Translate to English
Pacy-sur-Eure, Upper Normandy 27120
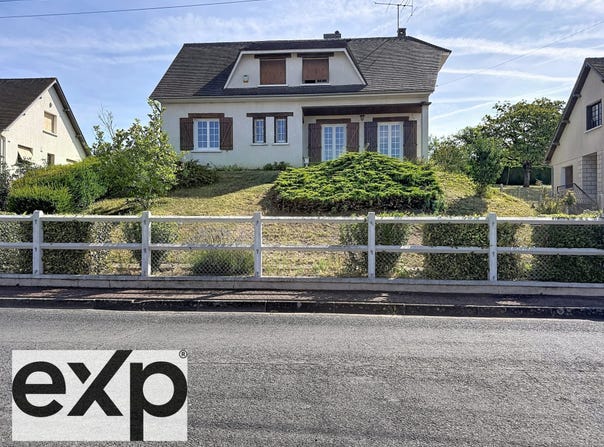
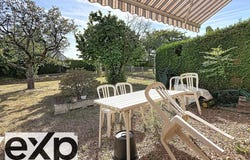
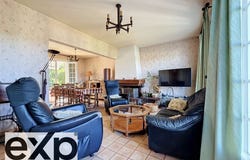
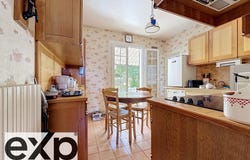
À Pacy-sur-Eure, in a residential environment, discover this family house built in 1973, offering 111 m² of living space, beautiful volumes and real potential for evolution. On the ground floor, it comprises an entrance with closet, a living room with fireplace, a separate kitchen with access to the outside, a bedroom, an office and a bathroom. On the first floor, the sleeping area hosts two additional bedrooms, a shower room and toilets. A real asset completes this level: the attics whose layout remains to be finished, offering additional potential to exploit according to your desires and needs. The house also benefits from a full basement, providing valuable storage and rangement spaces. Outside, you will enjoy a landscaped garden as well as a terrace sheltered by a shade sail, ideal for sunny days. 5 rooms, 3 bedrooms, 111 m² living space, attics to finish, full basement, garden, terrace, double glazing, fireplace. A family house with generous volumes, to rethink and modernize, with potential for additional layout in the heart of Pacy-sur-Eure. Fees charged to the seller. Energy class E, Climate class E. Estimated average annual energy expenses for standard use, calculated from energy prices in 2023: between 3,050.00 and 4,160.00. The information on the risks to which this property is exposed is available on the Géorisques website: . Your eXp Realty advisor: Patrick GOMES DA COSTA Commercial agent (Sole proprietor) RSAC 954010559 Evreux
Property Details
Basic Info
Outdoor Feature
Basic Info
Property Type
House
Land Size
900.00 m2
Building Size
111.00 m2
Rooms
3 bedroom(s), 1 bathroom(s)
Address
Pacy-sur-Eure, Upper Normandy 27120
Contact Agent
Contact Agent
Email enquiry to Exp Global France
Patrick Gomes da costa
What's your enquiry about?
By clicking "Submit", you accept our Privacy Policy and acknowledge that as the agent for this property is located overseas, your information may not be handled in accordance with the privacy laws applicable to this website.
Property ID: 310109531497
Original Property ID: GRCCI-A68pn5nq31cys61m* THIS SERVICE MAY CONTAIN TRANSLATIONS POWERED BY GOOGLE. GOOGLE DISCLAIMS ALL WARRANTIES RELATED TO THE TRANSLATIONS, EXPRESS OR IMPLIED, INCLUDING ANY WARRANTIES OF ACCURACY, RELIABILITY, AND ANY IMPLIED WARRANTIES OF MERCHANTABILITY, FITNESS FOR A PARTICULAR PURPOSE AND NONINFRINGEMENT.
Similar Properties
These similar properties are shown based on the property type and distance to this listing.