

Pacy-sur-Eure, Upper Normandy 27120
 5
5 1
1|House
AUD $684,238
EUR €422,000
Published on: 29 Jul 2026
Last updated on: 02 Oct 2026
Property ID: 310109562300
Translate to English
Pacy-sur-Eure, Upper Normandy 27120
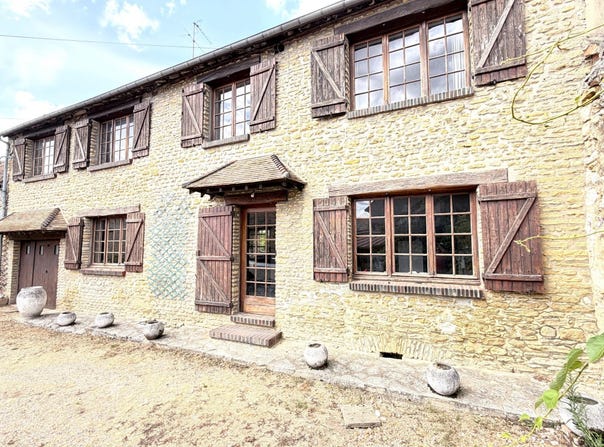
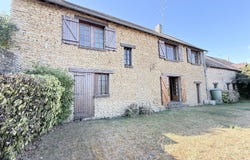
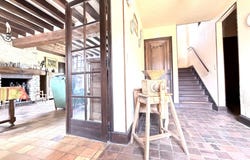
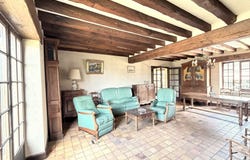
Pacy-sur-Eure city center, spacious old stone house, semi-detached, 156 m² of living space with an additional 259 m² of adaptable space, built on a fenced and shaded 1200 m² plot. A beautiful entrance leads to a dining room with an open fireplace, a fitted kitchen, a laundry room with shower, separate toilets, boiler room, and garage. In the upper floor: a landing serving 3 large bedrooms each with their own closet, an additional bedroom and an office complete this floor, a bathroom, separate toilets. Extending from this house, served by the main residence and with external access, is a convertible house consisting of 3 nice rooms and an attic with a total adaptable surface of about 100 m². Three outbuildings complete the property: a small entry house, a Buchet (storage) and a shed at the back of the garden for storing gardening equipment. Immediate walking access to the town center, schools, and leisure activities, all while being quiet in a verdant, tree-filled garden. Fees included: 5.5% TTC payable by the buyer. Price excluding agency fees: 400,000. Energy performance: Energy class F, Climate class E. Estimated average annual energy expenses for standard use, based on energy prices in 2023: between 4,670.00 and 6,380.00. The risk information for this property is available on the Géorisques site. Your eXp Realty advisor: Antoine MESSAGGIO Commercial agent (Sole proprietor) RSAC 502 998 610 EVREUX
Property Details
Basic Info
Outdoor Feature
Basic Info
Property Type
House
Land Size
1,200.00 m2
Building Size
156.00 m2
Rooms
5 bedroom(s), 1 bathroom(s)
Address
Pacy-sur-Eure, Upper Normandy 27120
Contact Agent
Contact Agent
Email enquiry to Exp Global France
Antoine Messaggio
What's your enquiry about?
By clicking "Submit", you accept our Privacy Policy and acknowledge that as the agent for this property is located overseas, your information may not be handled in accordance with the privacy laws applicable to this website.
Property ID: 310109562300
Original Property ID: GRCCI-A61x1q9krl4gg1hn* THIS SERVICE MAY CONTAIN TRANSLATIONS POWERED BY GOOGLE. GOOGLE DISCLAIMS ALL WARRANTIES RELATED TO THE TRANSLATIONS, EXPRESS OR IMPLIED, INCLUDING ANY WARRANTIES OF ACCURACY, RELIABILITY, AND ANY IMPLIED WARRANTIES OF MERCHANTABILITY, FITNESS FOR A PARTICULAR PURPOSE AND NONINFRINGEMENT.
Similar Properties
These similar properties are shown based on the property type and distance to this listing.