

Pauillac, Aquitaine 33250
 3
3|House
AUD $297,871
EUR €185,000
Published on: 30 May 2026
Last updated on: 07 Oct 2026
Property ID: 310108399964
Translate to English
Pauillac, Nouvelle-Aquitaine 33250
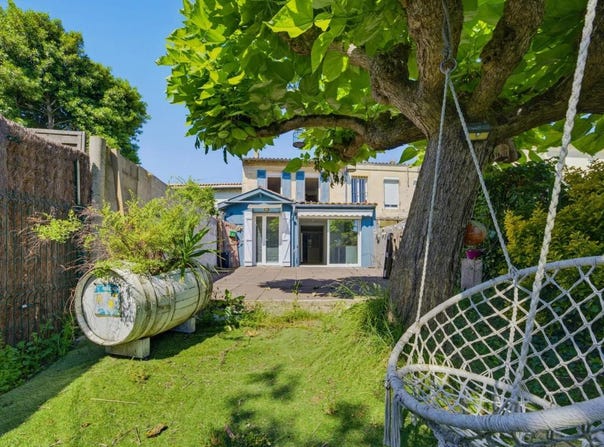
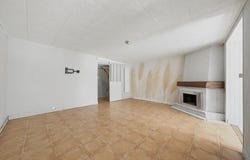
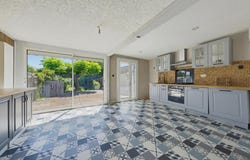
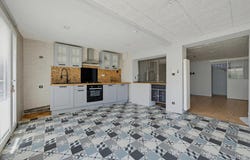
Located in Pauillac, this 5-room detached house offers approximately 113 m2 of living space, functionally organized for comfortable daily living. Built on a plot of approximately 500 m2, it seduces with its large, well-oriented garden, offering a real extension of the living space and a great potential for outdoor development. The terrace allows you to take full advantage of the sunny days, while the presence of a fireplace in the living room brings a warm and friendly atmosphere. This single-storey house has three bedrooms, ideal for a family, as well as a separate living room, a fully equipped kitchen and well-distributed bathrooms with a shower room, two water points and separate toilets. A laundry room completes the service areas, for easy organization. The garden, particularly generous and suitable for a swimming pool, becomes a major asset for lovers of the outdoors and shared moments outdoors. The access to the garden, open to a cul-de-sac, is very convenient for parking bicycles or storing garbage away from the living spaces. The property has many appreciable annex spaces: a cellar of about 40 m2, ideal for storage or storage projects, as well as two garages and an additional parking space. Parking is thus greatly facilitated, whether for household vehicles or for entertaining. The heating is individual electric, with hot water production by electric tank. The double and triple glazed joinery contributes to thermal and acoustic comfort. The energy performance diagnosis classifies the property in D, with greenhouse gas emissions in B, consistent with a house of this period already benefiting from certain high-performance equipment. Fibre optics is also present, an asset for teleworking and digital uses. The immediate surroundings enhance the appeal of the home for a family, thanks to the proximity of schools. The Ogec Aep Collège St Jean primary school is about 100 m away, the Hauteville primary school is about 300 m away and the Agir vocational high school is about 400 m away. The Pauillac Marina Park, with its promenade for walking and cycling, is also about 400 m away, offering a pleasant setting for outdoor outings. A bus stop to Bordeaux is also located right in front of the house, making it easy to get around the city. Technical characteristics - Property tax: 925 - DPE: D - Heating mode: electric - Hot water distribution method: electric tank Legal notice: The information presented in this announcement has been prepared by Zefir based on the information available at the time of writing, in order to provide you with a clear and reliable overview. However, they are provided for information purposes only and do not replace the regulatory diagnoses or the technical and administrative verifications that usually accompany a real estate acquisition, such as the examination of urban planning rules, easements or cadastral documents. For all matters relating to natural, mining or technological risks, we invite you to consult the official data made available by the Georisks department. Zefir supports future buyers with transparency and rigor at each stage of their project. If you would like further information on this property or on the steps to follow, our team is at your disposal. If you have any questions, contact Zefir on 07 57 91 70 93.
Property Details
Basic Info
Outdoor Feature
Basic Info
Property Type
House
Land Size
500.00 m2
Building Size
113.00 m2
Rooms
3 bedroom(s)
Address
Pauillac, Aquitaine 33250
Contact Agent
Contact Agent
Email enquiry to ZEFIR IMMOBILIER
Camille Lambert
What's your enquiry about?
By clicking "Submit", you accept our Privacy Policy and acknowledge that as the agent for this property is located overseas, your information may not be handled in accordance with the privacy laws applicable to this website.
Property ID: 310108399964
Original Property ID: EDENI-117103777* THIS SERVICE MAY CONTAIN TRANSLATIONS POWERED BY GOOGLE. GOOGLE DISCLAIMS ALL WARRANTIES RELATED TO THE TRANSLATIONS, EXPRESS OR IMPLIED, INCLUDING ANY WARRANTIES OF ACCURACY, RELIABILITY, AND ANY IMPLIED WARRANTIES OF MERCHANTABILITY, FITNESS FOR A PARTICULAR PURPOSE AND NONINFRINGEMENT.
Similar Properties
These similar properties are shown based on the property type and distance to this listing.
 1
1