

Perrignier, Rhône 74550
 4
4 1
1|House
AUD $973,826
EUR €599,000
Published on: 20 Sep 2026
Last updated on: 30 Sep 2026
Property ID: 310110251072
Translate to English
Perrignier, Rhône-Alpes 74550
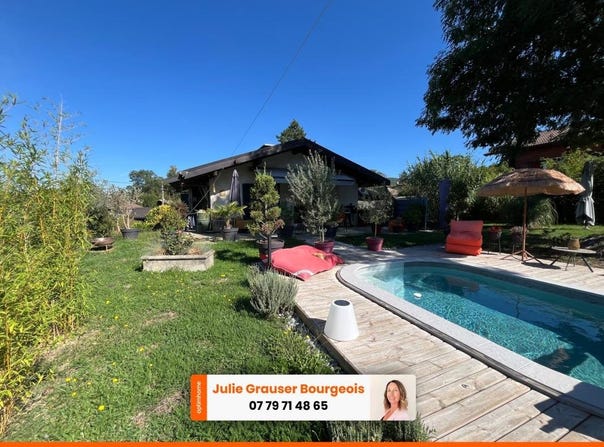
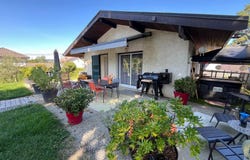
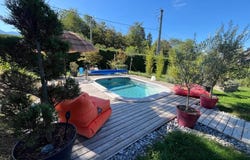
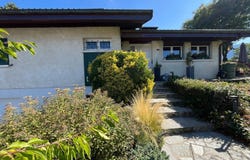
This charming detached home will win your heart, offering about 135 m² of living space on a beautiful enclosed and shaded plot of 1,180 m². Built in 1975 and regularly renovated, this house will appeal to families seeking a functional, warm property with ample living and leisure spaces, both indoors and outdoors. The house is arranged over 2 levels. On the main floor, you will find a bright and convivial living area with a wood stove, as well as a fully equipped kitchen. The sleeping area comprises 3 bedrooms, a bathroom, and a separate WC. The full basement offers many possibilities and is a real asset. It includes notably a bedroom, an office, a shower room, a wine cellar, a laundry room/boiler room, as well as a room that can easily be converted into a games room, recreational space, or extra office. A garage of about 20 m² completes this set, with direct access to the basement. Outside, the property reveals a particularly pleasant and well-designed setting: a courtyard allowing parking for several vehicles, a two-car carport with charging point for an electric vehicle, a terrace, a fenced and tree-covered garden, a vegetable garden, a 4 x 2 m pool and a jacuzzi, as well as a workshop ideal for DIY enthusiasts or extra storage. The 1,180 m² plot thus offers different spaces to fully enjoy sunny days: dining on the terrace, relaxing by the pool or jacuzzi, and gardening in the vegetable patch. A complete and rare family home on the sector, where everyone can enjoy both indoor and outdoor spaces. To be discovered without delay! ANCIEN DPE PENDING NEW DUE TO SOLAR PANELS AND HEAT PUMP INSTALLATION. Fees are payable by the seller. Energy consumption class: F The Energy Performance Diagnosis (DPE) was carried out by a valid method but not reliable and non-opposable. Contact Julie GRAUSER, Sole Trader, Commercial Agent (RSAC No. 910 471 952, THONON LES BAINS registry) (ref. 615286)
Property Details
Basic Info
Indoor Feature
Outdoor Feature
Basic Info
Property Type
House
Land Size
1,180.00 m2
Building Size
135.00 m2
Rooms
4 bedroom(s), 1 bathroom(s)
Address
Perrignier, Rhône 74550
Contact Agent
Contact Agent
Email enquiry to DIGITRE GROUP - Optimhome
Julie Grauser
What's your enquiry about?
By clicking "Submit", you accept our Privacy Policy and acknowledge that as the agent for this property is located overseas, your information may not be handled in accordance with the privacy laws applicable to this website.
Property ID: 310110251072
Original Property ID: GRCCI-Afs6vqmo4c6hzvis* THIS SERVICE MAY CONTAIN TRANSLATIONS POWERED BY GOOGLE. GOOGLE DISCLAIMS ALL WARRANTIES RELATED TO THE TRANSLATIONS, EXPRESS OR IMPLIED, INCLUDING ANY WARRANTIES OF ACCURACY, RELIABILITY, AND ANY IMPLIED WARRANTIES OF MERCHANTABILITY, FITNESS FOR A PARTICULAR PURPOSE AND NONINFRINGEMENT.
Similar Properties
These similar properties are shown based on the property type and distance to this listing.