

Petit Couronne, Upper Normandy 76650
 3
3 1
1|House
AUD $315,868
EUR €195,000
Published on: 04 Sep 2026
Last updated on: 29 Sep 2026
Property ID: 310110005793
Translate to English
Petit Couronne, Normandy 76650
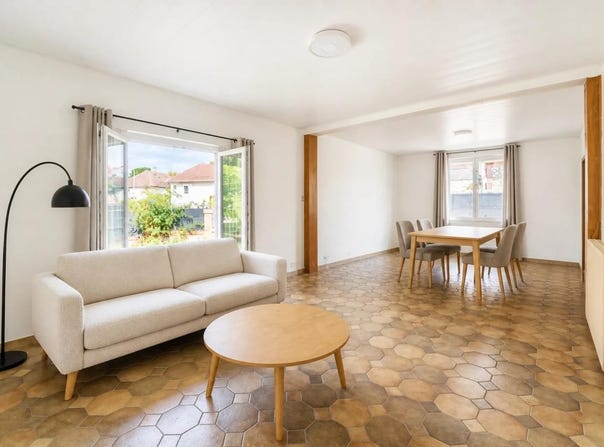
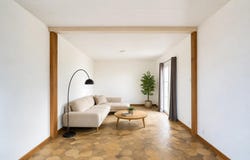
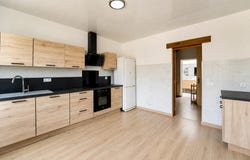
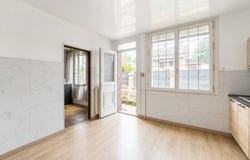
This detached house of 5 rooms and 118.32 m2, built on a plot of 375 m2, is located in Petit-Couronne. It offers a pleasant living environment with a spacious and bright living room of approximately 36.5 m2, with a wood stove, ideal for creating a warm atmosphere. Built in 1958, it now benefits from current services such as electric shutters and double glazing, for more comfort on a daily basis. The large kitchen, renovated in 2026 and furnished, is a real convivial living room, designed to be functional and welcoming. It communicates with the living room, allowing you to enjoy an overall generous living space. The bathroom with shower is functional, and the toilet is separate, providing additional comfort for everyday life. Upstairs, the house offers three bedrooms completed by an office, offering several possibilities of layout according to the needs of each person, as well as a second toilet very practical. The organization on two levels thus makes it possible to distinguish the day and night spaces. The land of approximately 375 m2 frames the house and gives way to a pleasant garden, conducive to outdoor moments. The ancillary spaces are a real plus: a closed garage with adjoining rooms that can be used as a workshop or laundry room, a cellar offering an appreciable storage volume. The presence of a dedicated laundry room and a fiber optic connection also contributes to the comfort of use. Heating is provided by a pellet stove, allowing you to enjoy a warm atmosphere. The environment is described as quite quiet and close to all amenities, which makes it a practical and pleasant living environment on a daily basis. Nearby, you can also enjoy some green spaces for your walks or moments of relaxation: the Cèdre park is about 600 m away, as is the Cedrus park also located nearly 600 m away, offering an easily accessible green outdoor environment. Technical characteristics - Property tax : 1760 - DPE: D - Heating method :p pellet stove - Hot water distribution: electric tank Legal notice: The information presented in this advertisement has been gathered by Zefir from the information available at the time of writing, in order to offer you a reliable and clear vision. However, it is provided for information purposes only and does not replace the mandatory regulatory diagnoses, nor the technical and administrative verifications that accompany any real estate transaction, such as inspections related to urban planning or easements. For any official information relating to natural, mining or technological risks, we invite you to consult the Géorisques website, a reference service in the field. Zefir accompanies you in your purchase project with seriousness, transparency and rigor, and remains at your disposal to explain the different stages of your acquisition. If you have any questions, contact Zefir on 07 57 91 70 93.
Property Details
Basic Info
Outdoor Feature
Basic Info
Property Type
House
Land Size
375.00 m2
Building Size
118.00 m2
Rooms
3 bedroom(s), 1 bathroom(s)
Address
Petit Couronne, Upper Normandy 76650
Contact Agent
Contact Agent
Email enquiry to ZEFIR IMMOBILIER
Camille Lambert
What's your enquiry about?
By clicking "Submit", you accept our Privacy Policy and acknowledge that as the agent for this property is located overseas, your information may not be handled in accordance with the privacy laws applicable to this website.
Property ID: 310110005793
Original Property ID: EDENI-120056621* THIS SERVICE MAY CONTAIN TRANSLATIONS POWERED BY GOOGLE. GOOGLE DISCLAIMS ALL WARRANTIES RELATED TO THE TRANSLATIONS, EXPRESS OR IMPLIED, INCLUDING ANY WARRANTIES OF ACCURACY, RELIABILITY, AND ANY IMPLIED WARRANTIES OF MERCHANTABILITY, FITNESS FOR A PARTICULAR PURPOSE AND NONINFRINGEMENT.
Similar Properties
These similar properties are shown based on the property type and distance to this listing.