

Pézenas, Languedoc-Roussillon 34120
LATEST
Apartment
AUD $142,598
EUR €87,900
Published on: 02 Oct 2026
Last updated on: 03 Oct 2026

Property ID: 310120074657
Translate to English
Pézenas, Languedoc-Roussillon 34120
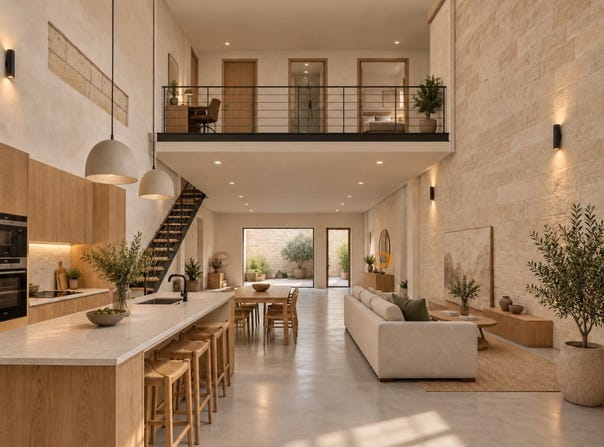
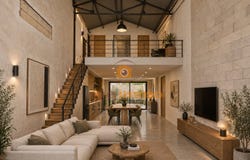
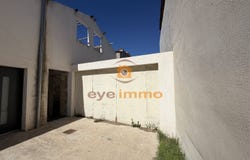
Located in Pézenas, this rare opportunity offers the chance to convert a former industrial-style space into a contemporary loft, sold in its current condition with planning permission granted in September 2025. The proposed property provides approximately 111.90 sqm of living space arranged over two levels. The ground floor is designed to accommodate a spacious open-plan living area and kitchen, opening onto a private courtyard of approximately 26 sqm. The upper floor, covering most of the propertys footprint, is intended to provide two bedrooms, a shower room and an open-plan office overlooking the living area. The property also benefits from private parking spaces. The existing structure, generous ceiling height and distinctive architecture offer excellent potential to create a unique home combining spacious interiors, natural light and contemporary loft-style living. The property is sold unfinished and is not currently suitable for occupation. Full construction and interior completion works are required. This project would be ideal for a private buyer wishing to create a bespoke home, a building professional or an investor looking for a project with the administrative process already well advanced. Floor plans, planning permission, experts report and technical documentation are available from our agency. The proposed interior visuals are non-contractual illustrations intended solely to demonstrate the propertys potential. The property forms part of a co-ownership development. The sale includes the main unit together with a separate parking unit. Sale price: 87,900. EYE IMMO +33 (0)
Property Details
Basic Info
Outdoor Feature
Basic Info
Property Type
Apartment
Land Size
175.00 m2
Building Size
111.00 m2
Address
Pézenas, Languedoc-Roussillon 34120
Contact Agent
Contact Agent
Email enquiry to EURL EYE IMMO
What's your enquiry about?
By clicking "Submit", you accept our Privacy Policy and acknowledge that as the agent for this property is located overseas, your information may not be handled in accordance with the privacy laws applicable to this website.
Property ID: 310120074657
Original Property ID: GRCCI-Aofm0hjxecsmvsny* THIS SERVICE MAY CONTAIN TRANSLATIONS POWERED BY GOOGLE. GOOGLE DISCLAIMS ALL WARRANTIES RELATED TO THE TRANSLATIONS, EXPRESS OR IMPLIED, INCLUDING ANY WARRANTIES OF ACCURACY, RELIABILITY, AND ANY IMPLIED WARRANTIES OF MERCHANTABILITY, FITNESS FOR A PARTICULAR PURPOSE AND NONINFRINGEMENT.
Similar Properties
These similar properties are shown based on the property type and distance to this listing.
 3
3 1
1