

Pineuilh, Aquitaine 33220
 9
9|House
AUD $1,217,175
EUR €750,000
Published on: 16 Sep 2026
Last updated on: 21 Sep 2026
Property ID: 310110164648
Translate to English
Pineuilh, Aquitaine 33220
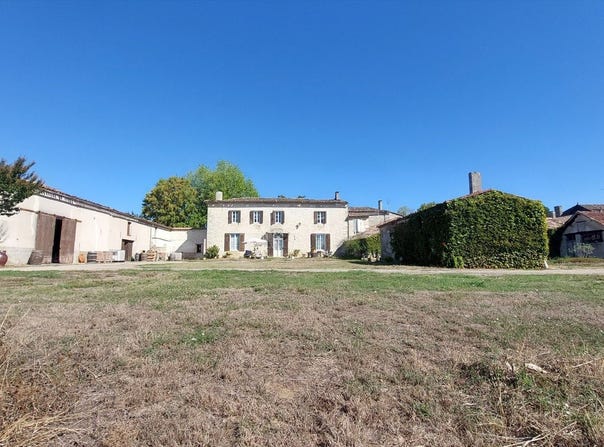
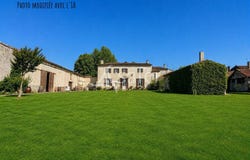
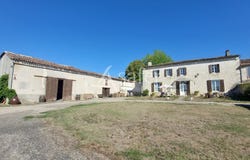
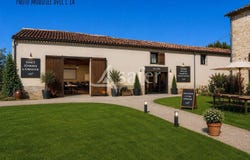
Habitation: Located on elevated ground with unobstructed views of its agricultural and natural surroundings, this former winery offers a privileged setting to develop a true rural project, combining residence, tourist accommodation, agricultural or artisanal activity. Set on roughly 18 hectares of land, it benefits from an environment favorable to project holders wishing to settle in the countryside while valorizing an existing built environment. The estate currently includes three dwellings, of which two holiday rentals are already operated under short-term rental, and a fourth unit could be considered after renovation. This configuration provides a solid base for a tourist accommodation project, shared residence, farm stay, thematic stays, training or seminars in a rural setting. The main residence, a character stone house dating from the 19th century, offers about 273 m² of living space. It is spread over two levels and includes an entrance, five bedrooms (one en suite), a living room, a dining room, a fitted kitchen, a living area that could function as a games room, two bathrooms and a separate toilet. It opens onto an attractive exterior with a terrace, a veranda and a 12x6 m swimming pool. Sewage: septic tank for each dwelling. Windows: white PVC double glazing for the main residence. Heating: boiler, fireplace, insert and wood stove for the main house; electric radiators for the gîtes. Exploitation: The outbuildings, historically linked to the vineyard activity, are a major asset of the property. Winery with concrete vats, barrel room, equipment hangar, former barn, workshop and bread oven offer numerous volumes to reinvent. Depending on the necessary authorizations (change of use request in progress by the owners) and the nature of the project, these spaces can support agricultural, artisanal activities, or public reception. Refreshments and/or renovation work are to be expected in order to fully reveal the site's potential, particularly on the exploitation part, to accommodate new practices. These works will adapt the property to the future buyer's project, creating additional accommodations, group reception, courses, nature stays, or breeding projects... Foncier: The land, about 18 hectares in one tract, surrounds the built structures and currently consists of meadows. The former vineyard has been uprooted without aid, leaving everything free of particular constraints. The land layout allows for fencing for small-scale livestock, paddocks, or planting on the plateau. This property is aimed at buyers seeking a place to live and work in the countryside, with a strong project dimension. Additional elements: / Mission and stakes Safer on this property - Support local development - Stimulate agriculture and forestry Please note that some listing sites do not allow displaying our service properly. To obtain complete and precise information, please visit our site or contact us directly. Photos: Safer Copyright - Unauthorized use is prohibited without authors consent.
Property Details
Basic Info
Basic Info
Property Type
House
Land Size
180,245.00 m2
Building Size
388.00 m2
Rooms
9 bedroom(s)
Address
Pineuilh, Aquitaine 33220
Contact Agent
Contact Agent
Email enquiry to SAFER NOUVELLE AQUITAINE
Marie Boissiere
What's your enquiry about?
By clicking "Submit", you accept our Privacy Policy and acknowledge that as the agent for this property is located overseas, your information may not be handled in accordance with the privacy laws applicable to this website.
Property ID: 310110164648
Original Property ID: GRCCI-Ai558ufrxg2rqox8* THIS SERVICE MAY CONTAIN TRANSLATIONS POWERED BY GOOGLE. GOOGLE DISCLAIMS ALL WARRANTIES RELATED TO THE TRANSLATIONS, EXPRESS OR IMPLIED, INCLUDING ANY WARRANTIES OF ACCURACY, RELIABILITY, AND ANY IMPLIED WARRANTIES OF MERCHANTABILITY, FITNESS FOR A PARTICULAR PURPOSE AND NONINFRINGEMENT.
 3
3