

Ploërmel, Brittany 56800
 7
7 2
2|House
AUD $1,052,894
EUR €650,000
Published on: 16 Aug 2026
Last updated on: 24 Sep 2026
Property ID: 310109848123
Translate to English
Ploërmel, Brittany 56800
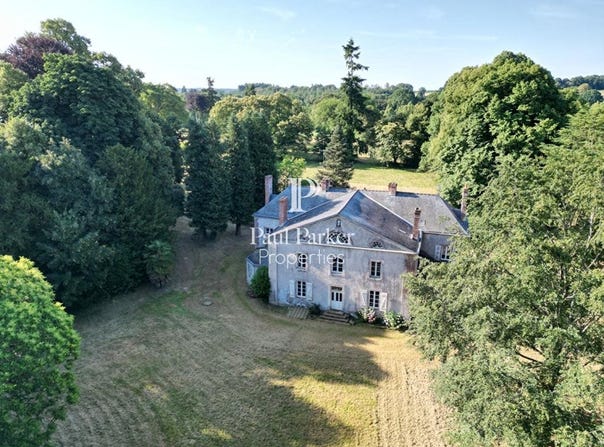
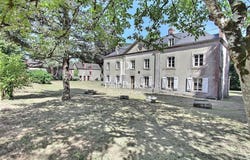
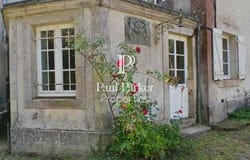
Built in its earliest form in 1620, then renovated in the 18th and 19th centuries to give it its elegant current silhouette, the château reveals itself at the end of a small country road in a dead end, sheltered from traffic. The arrival is already an experience: the dominant woods, light filtered by the tall trees, the presence of a river running along the property for almost 400 meters, compose a rare, almost intact natural setting. The château stands at the heart of this preserved landscape, surrounded by 4 ha 26 a of mixed wood and meadows. The whole forms a coherent, living estate where every elementthe chapel, the former conservatory, the well, the kennels, the workshop, the stables with their original stalls and boxestells a deeply rooted family and rural history. A family home, authentic and welcoming With a living area of approximately 386 m² across two levels, the château offers generous volumes and an ideal layout for a family. Reception rooms, the library, and the bedrooms have preserved their original wood paneling, precious witnesses to the soul of the place. The window frames, recently replaced with double-glazed wooden joinery, provide comfort and durability without compromising the architectural heritage. Upstairs, a vast 214 m² attic, formerly used as a dormitory during large family gatherings, offers remarkable development potential. Two independent houses of 73 m² and 86 m², to renovate, complete the ensemble. They allow multiple uses: family hosting, gîtes, caretakers accommodation, artists studios. The park, dotted with lime trees, oaks, spruces and ancient trees, forms a natural frame of great softness. The river, the woods, the meadows and open views give this place an atmosphere of an elegant retreat, at once intimate and open to nature. If the domain is well cared for and perfectly maintained, the main buildingsthe château and dependenciesrequire some renovation work today, leaving future owners the freedom to continue the sites story according to their vision. A rare, authentic, preserved heritage, it is a family home, lively, warm, deeply rooted in its territory. Its history, natural surroundings, preserved ancient elements and potential for evolution make it a rare property, both patrimonial and deeply human. Energy performance: DPE F, GES F Estimated annual energy cost for standard use between 7,270 and 9,880 euros. Average energy prices indexed January 1, 2021 (including subscriptions) For sale at 650,000.00 euros with buyers fees of 25,000.00 euros, i.e. 625,000.00 euros net seller. Under Article L.561.5 of the Monetary and Financial Code, identity documents will be requested to organize visits. This sale is guaranteed for 12 months. This advertisement is drafted under editorial responsibility of Anne-Elizabeth de Romans, acting as employee of PAUL PARKER PROPERTIES, located at 10 rue du Colisée 75008 PARIS, brand of SAS PROPRIETES PRIVEES, capital 40,000 euros, RCS Nantes, Real estate Brokerage and Transaction professional card No. CPI 010 388 issued by CCI Nantes. Guaranteed by GALIAN - 89 rue La Boétie, 75008 Paris. - No. 28137 J for 2,000,000 euros for T and 120,000 euros for G. Civil liability professional insurance by MMA, policy number 120.137.405 Mandate reference: ADR - The professional guarantees and secures your real estate project. (4.00% fees including tax payable by the buyer.) Information on the risks to which this property is exposed is available on the Georisques website: georisques.gouv.fr
Property Details
Basic Info
Basic Info
Property Type
House
Land Size
40,000.00 m2
Building Size
386.00 m2
Rooms
7 bedroom(s), 2 bathroom(s)
Address
Ploërmel, Brittany 56800
Contact Agent
Contact Agent
Email enquiry to PAUL PARKER PROPERTIES
Anne-Elizabeth De romans
What's your enquiry about?
By clicking "Submit", you accept our Privacy Policy and acknowledge that as the agent for this property is located overseas, your information may not be handled in accordance with the privacy laws applicable to this website.
Property ID: 310109848123
Original Property ID: GRCCI-Abkt6b1on8r6ufh6* THIS SERVICE MAY CONTAIN TRANSLATIONS POWERED BY GOOGLE. GOOGLE DISCLAIMS ALL WARRANTIES RELATED TO THE TRANSLATIONS, EXPRESS OR IMPLIED, INCLUDING ANY WARRANTIES OF ACCURACY, RELIABILITY, AND ANY IMPLIED WARRANTIES OF MERCHANTABILITY, FITNESS FOR A PARTICULAR PURPOSE AND NONINFRINGEMENT.