

Plussulien, Brittany 22320
 3
3|House
AUD $283,472
EUR €175,000
Published on: 07 Sep 2026
Last updated on: 29 Sep 2026

Property ID: 310119798640
Translate to English
Plussulien, Brittany 22320
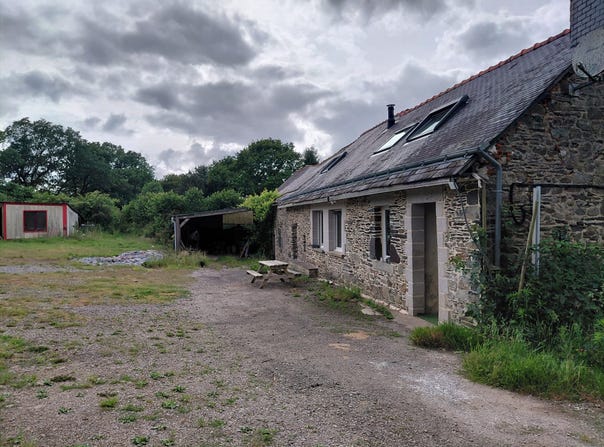
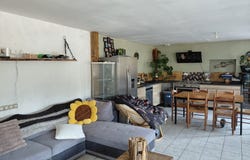
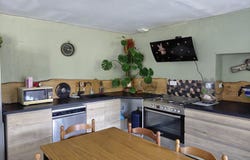
Réf : 108128 Longère en pierres de 110 m2 avec plusieurs dépendances sur un terrain de plus de 3800 m2, dans la campagne de Plussulien, à 175 000 . 1. The spaces Ground floor: living room with a fitted and equipped kitchen (oven, gas hob, dishwasher), one bedroom, a utility room, a WC, storerooms. First floor: large landing leading to two bedrooms and a separate WC i.e., three bedrooms in total in the whole house. Outbuildings: several, including one attached to the house; one could be used as a garage. Land: over 3800 m2, adjacent to the property, including a orchard area. Joinery: double-glazed openings. Roof: roof and roof windows renewed on the house portion. 2. The ambiance The longère is stone-built, in the Plussulien countryside. The openings are double-glazed throughout the house, and the roof has recently been renewed on this part. 3. Access Bakery, café, car dealership: 3 minutes by car (center of the commune) Large supermarkets: 15 minutes by car 4. Notable features Plot of over 3800 m2 with orchard area Roof and roof windows renewed on the house portion A outbuilding that could be used as a garage 5. Notes The attached outbuilding to the house has not been renovated and requires full renovation work Price: 175,000 including 7,000 agency fees payable by the buyer (168,000 net seller). Contact: Estelle COLLIN RSAC Saint-Brieuc no. 892 148 743 This listing is offered by COLLIN Estelle - EI - NoRSAC: 892 148 743, Registered with the Grenoble of the Saint-Brieuc Commercial Court - Listing drafted and published by a Selling Agent -
Property Details
Basic Info
Basic Info
Property Type
House
Building Size
110.00 m2
Rooms
3 bedroom(s)
Address
Plussulien, Brittany 22320
Contact Agent
Contact Agent
Email enquiry to EXPERTIMO
What's your enquiry about?
By clicking "Submit", you accept our Privacy Policy and acknowledge that as the agent for this property is located overseas, your information may not be handled in accordance with the privacy laws applicable to this website.
Property ID: 310119798640
Original Property ID: GRCCI-A3ynfz0vgjet7j8y* THIS SERVICE MAY CONTAIN TRANSLATIONS POWERED BY GOOGLE. GOOGLE DISCLAIMS ALL WARRANTIES RELATED TO THE TRANSLATIONS, EXPRESS OR IMPLIED, INCLUDING ANY WARRANTIES OF ACCURACY, RELIABILITY, AND ANY IMPLIED WARRANTIES OF MERCHANTABILITY, FITNESS FOR A PARTICULAR PURPOSE AND NONINFRINGEMENT.
Similar Properties
These similar properties are shown based on the property type and distance to this listing.
 1
1