

Poisy, Rhône 74330
 4
4 3
3|House
AUD $1,401,159
EUR €865,000
Published on: 28 Aug 2026
Last updated on: 29 Sep 2026

Property ID: 310109937502
Translate to English
Poisy, Auvergne-Rhône-Alpes 74330
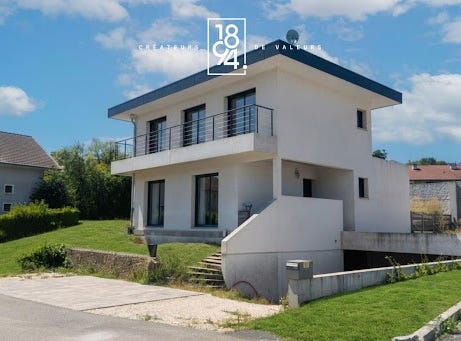
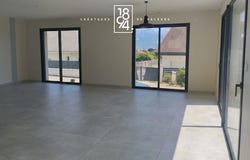
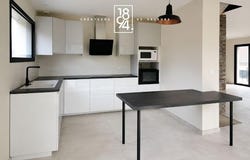
1894 - The real estate agency offers you this detached house of 122 m² living space, built in 2024. Set on a plot of 800 m² facing southwest, the property is located in the municipality of Poisy. The interior layout is organized over two levels. The ground floor opens onto a living area with an open equipped kitchen, complemented by a separate toilet and a master suite with a shower room and a private dressing room. The upper floor comprises three bedrooms, a shower room, and a separate toilet. Each bedroom on this level benefits from a dressing area and access to the balcony. The basement includes a relaxation area, a laundry room, a cellar, a technical room, and a separate toilet. Outside, the property has a garden and a terrace. For parking, the property includes a garage, a carport, and two outdoor parking spaces. DPE B / GES A Property tax: 1,250 Some photos in this advertisement are rendered images created using artificial intelligence, provided for illustration purposes. They allow visualizing the potential of the property and are not contractual. To schedule a visit, you can book a slot via the following link: Fees payable by the seller. Contact: Pablo Frasca - EI. Phone: 06.68.14.02.40 Real estate commercial agent registered with the RSAC of the Grenoble registry under number 985 164 714, holder of the real estate canvassing card on behalf of the company 1894-L'immobilier. This advertisement has been written under the editorial responsibility of the contact commercial agent. According to article L.561.5 of the Monetary and Financial Code, for the organization of the visit, a form of identification will be required. Agency reference: 15794 This description has been automatically translated from French.
Property Details
Basic Info
Basic Info
Property Type
House
Land Size
800.00 m2
Building Size
122.00 m2
Rooms
4 bedroom(s), 3 bathroom(s)
Address
Poisy, Rhône 74330

Contact Agent
Contact Agent
Email enquiry to 1894 L'IMMOBILIER
1894 L'IMMOBILIER
What's your enquiry about?
By clicking "Submit", you accept our Privacy Policy and acknowledge that as the agent for this property is located overseas, your information may not be handled in accordance with the privacy laws applicable to this website.
Property ID: 310109937502
Original Property ID: EDENI-119868612* THIS SERVICE MAY CONTAIN TRANSLATIONS POWERED BY GOOGLE. GOOGLE DISCLAIMS ALL WARRANTIES RELATED TO THE TRANSLATIONS, EXPRESS OR IMPLIED, INCLUDING ANY WARRANTIES OF ACCURACY, RELIABILITY, AND ANY IMPLIED WARRANTIES OF MERCHANTABILITY, FITNESS FOR A PARTICULAR PURPOSE AND NONINFRINGEMENT.
Similar Properties
These similar properties are shown based on the property type and distance to this listing.