

Pommiers, Rhône 69480
 3
3|House
AUD $616,467
EUR €380,000
Published on: 05 Aug 2026
Last updated on: 03 Oct 2026
Property ID: 310109691804
Translate to English
Pommiers, Rhône-Alpes 69480
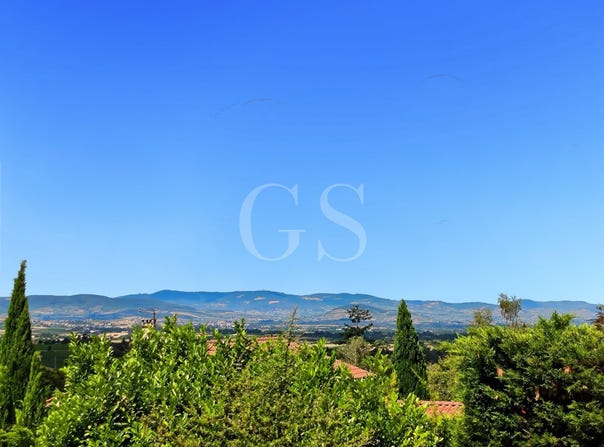
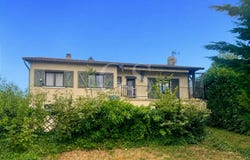
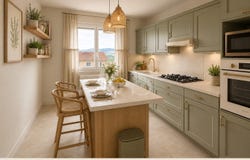
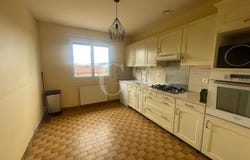
POMMIERS Family home 94 m² 3 bedrooms Plot 851 m² Full basement Immediately close to Pommiers town center, discover this family home from the 1980s, set on a 851 m² plot with a pleasant west-facing orientation. With a usable area of approximately 94 m², it offers a functional layout with a 34 m² living room, a separate kitchen, 3 bedrooms, a shower room and a separate WC. A 16 m² balcony with an awning pleasantly extends the living spaces and allows you to enjoy the light of the late day. The house is to be personalized and refreshed, offering the opportunity to gradually create an interior in your image. Part of the floors have already been renovated. A full basement with generous volumes Accessible directly from the house, the basement offers many possibilities with an office, wine cellar, laundry room, technical space and a 34 m² garage for two vehicles. It can also be redesigned according to your needs: telework, workshop, leisure, storage A plot conducive to family projects The layout of the plot, with spaces in front of and behind the house, allows for different arrangements: children's area, landscaped garden, terrace or pool project, subject to the necessary approvals. Recent air conditioning, electric rolling shutters, fiber, Linky, water softener and insulation of the basement ceiling completed in 2023. An ideal property for a family wishing to customize their future home and reveal all the potential of a house with a sought-after location in Pommiers. We can also support you in your planning with layout proposals and coherent budget estimates to help you concretely imagine your future home. Agency fees are borne by the seller. Property with excessive energy consumption: Energy class F, Climate class F Estimated annual energy expenses for standard use: between 3510.00 and 4810.00 for the years 2021, 2022 and 2023 (including subscriptions). Information on the risks to which this property is exposed is available on the Géorisques website: . Your eXp Realty advisor: Gwenaelle SCHILLBACH Commercial agent (Sole proprietor) RSAC Villefranche sur Saône
Property Details
Basic Info
Outdoor Feature
Basic Info
Property Type
House
Building Size
94.00 m2
Rooms
3 bedroom(s)
Address
Pommiers, Rhône 69480
Contact Agent
Contact Agent
Email enquiry to Exp Global France
What's your enquiry about?
By clicking "Submit", you accept our Privacy Policy and acknowledge that as the agent for this property is located overseas, your information may not be handled in accordance with the privacy laws applicable to this website.
Property ID: 310109691804
Original Property ID: GRCCI-Aywuy10u6mid7n0w* THIS SERVICE MAY CONTAIN TRANSLATIONS POWERED BY GOOGLE. GOOGLE DISCLAIMS ALL WARRANTIES RELATED TO THE TRANSLATIONS, EXPRESS OR IMPLIED, INCLUDING ANY WARRANTIES OF ACCURACY, RELIABILITY, AND ANY IMPLIED WARRANTIES OF MERCHANTABILITY, FITNESS FOR A PARTICULAR PURPOSE AND NONINFRINGEMENT.
Similar Properties
These similar properties are shown based on the property type and distance to this listing.
 1
1