

Pordic, Brittany 22590
 2
2 1
1|House
AUD $435,736
EUR €269,000
Published on: 12 Sep 2026
Last updated on: 29 Sep 2026
Property ID: 310110116498
Translate to English
Pordic, Brittany 22590
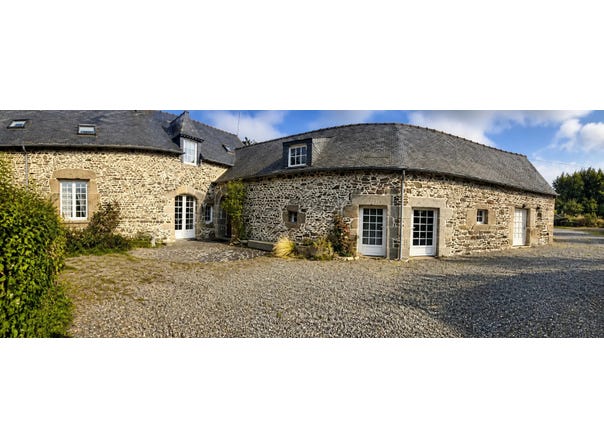
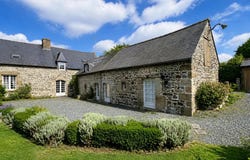
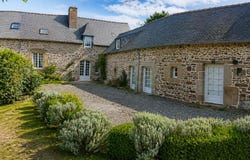
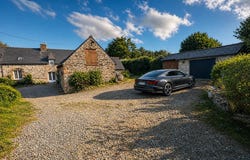
Only 3 km from the village of Pordic and 3 km from Binic, this semi-detached stone farmhouse of approximately 143 m², located in a quiet and green environment, offers great potential for buyers looking for a family home to renovate and shape according to their desires. Semi-detached on one side, it has its own entrance and benefits from a large plot of land allowing it to maintain a pleasant living environment. On the ground floor, it consists of a living room with fireplace, a dining room with fireplace, a separate kitchen with access to the veranda and garden, as well as a bedroom and a bathroom, allowing for real single-storey living. Upstairs, two bedrooms complete the set, one of which has access to a shower room. Located on a large plot of approximately 4,900 m², the property benefits from a beautiful outdoor space offering many possibilities: garden, vegetable garden, children's games, animals or landscaping projects. Two garage-type spaces as well as several parking possibilities complete the property. The house also has convertible attic, still offering great prospects for evolution and the possibility of creating additional rooms as needed. Built in 1948, this farmhouse retains the charm of the old with its stone construction and fireplaces. It already benefits from double glazing and fibre optics. Modernisation work is to be planned in order to fully exploit its potential. Heating is currently provided by a boiler fed by a gas tank; the installation of a heat pump may be considered in order to improve comfort and energy performance. Individual sanitation must also be brought up to standard. A house that is aimed at buyers wishing to undertake a renovation project and create a place to live in their image, with beautiful volumes, a large plot of land and an interesting location between the countryside and the coast. A property to discover for its potential, its quiet environment, its single-storey life and its proximity to Pordic and Binic. Technical characteristics - Property tax : 1360 - DPE: E (energy consumption: 260 kWh/m2/year) - Heating: gas (tank) - Hot water distribution: gas Legal notice: The information described in this advertisement has been carefully collected by Zefir from the information available at the time of publication, in order to offer you a clear and faithful view of the property. However, it is provided for information purposes only and does not replace the mandatory regulatory diagnoses or the technical and administrative checks that accompany a real estate acquisition, such as the study of urban planning rules or cadastral documents. For any official information relating to natural, mining or technological risks, we invite you to consult the Géorisques website, a public service of reference in the field. Zefir's objective is to support you with transparency and rigour throughout your purchase project, while remaining available to answer your questions and help you in your procedures. If you have any questions, contact Zefir on 07 57 91 70 93.
Property Details
Basic Info
Outdoor Feature
Basic Info
Property Type
House
Land Size
4,900.00 m2
Building Size
143.00 m2
Rooms
2 bedroom(s), 1 bathroom(s)
Address
Pordic, Brittany 22590
Contact Agent
Contact Agent
Email enquiry to ZEFIR IMMOBILIER
Camille Lambert
What's your enquiry about?
By clicking "Submit", you accept our Privacy Policy and acknowledge that as the agent for this property is located overseas, your information may not be handled in accordance with the privacy laws applicable to this website.
Property ID: 310110116498
Original Property ID: EDENI-120290301* THIS SERVICE MAY CONTAIN TRANSLATIONS POWERED BY GOOGLE. GOOGLE DISCLAIMS ALL WARRANTIES RELATED TO THE TRANSLATIONS, EXPRESS OR IMPLIED, INCLUDING ANY WARRANTIES OF ACCURACY, RELIABILITY, AND ANY IMPLIED WARRANTIES OF MERCHANTABILITY, FITNESS FOR A PARTICULAR PURPOSE AND NONINFRINGEMENT.