

Puiseaux, Centre-Val de Loire 45390
 4
4 1
1|House
AUD $647,519
EUR €399,000
Published on: 18 Dec 2025
Last updated on: 26 Sep 2026
Property ID: 310104233270
Translate to English
Puiseaux, Centre-Val de Loire 45390
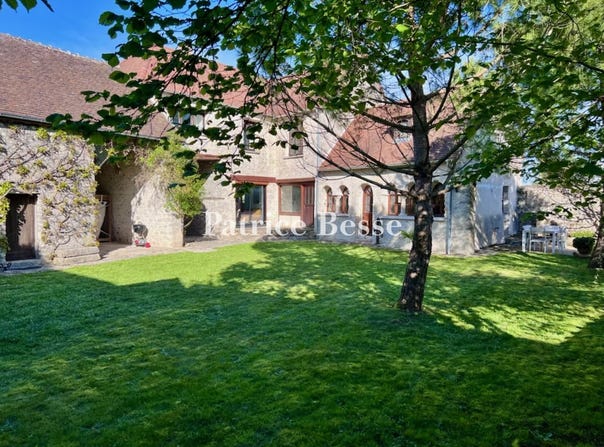
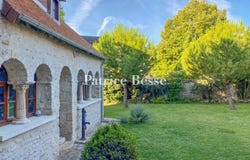
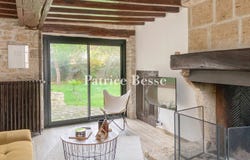
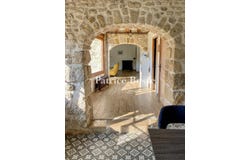
A characterful, renovated house with a garden and annexes, in a village in the north of France's Loiret department, an hour and a half south of Paris. The house was built in 1850. It bears witness to an ancestral tradition in agriculture, based on winegrowing and saffron. In the village, several dwellings with monumental doors evoke life from yesteryear, before the rise of large-scale cultivation of cereal and fodder. You enter the house from a small square set back from the main street, via a covered carriage entrance or a door that leads straight inside the dwelling. The covered carriage entrance forms a link between the house and two outbuildings, which together form an L shape on a 600m² plot. A small terrace, a walled garden and a well in perfect condition complete the property. The facade is made of rubble stone with lime pointing. It features semicircular-arched wooden window frames, set behind decorative stone columns crowned with capitals. The house offers a 180m² floor area. It has a ground floor and a first floor, as well as a loft space. It forms an L shape in one of the corners of the plot. An extension, lower in height, houses a kitchen. The interior has been renovated masterfully in recent years to offer modern comfort, with home automation for the heating and alarm system, yet with historical features preserved, including exposed stonework and beams, a stone fireplace and cast-iron radiators.
Property Details
Basic Info
Basic Info
Property Type
House
Land Size
600.00 m2
Building Size
180.00 m2
Rooms
4 bedroom(s), 1 bathroom(s)
Address
Puiseaux, Centre-Val de Loire 45390
Contact Agent
Contact Agent
Email enquiry to PB SAS
Patrice Besse
What's your enquiry about?
By clicking "Submit", you accept our Privacy Policy and acknowledge that as the agent for this property is located overseas, your information may not be handled in accordance with the privacy laws applicable to this website.
Property ID: 310104233270
Original Property ID: GRCCI-Amhxyvptmzo6veqr* THIS SERVICE MAY CONTAIN TRANSLATIONS POWERED BY GOOGLE. GOOGLE DISCLAIMS ALL WARRANTIES RELATED TO THE TRANSLATIONS, EXPRESS OR IMPLIED, INCLUDING ANY WARRANTIES OF ACCURACY, RELIABILITY, AND ANY IMPLIED WARRANTIES OF MERCHANTABILITY, FITNESS FOR A PARTICULAR PURPOSE AND NONINFRINGEMENT.