

Quintenas, Rhône 07290
 5
5 2
2|House
AUD $435,574
EUR €268,900
Published on: 20 Sep 2026
Last updated on: 21 Sep 2026
Property ID: 310110260085
Translate to English
Quintenas, Rhône-Alpes 07290
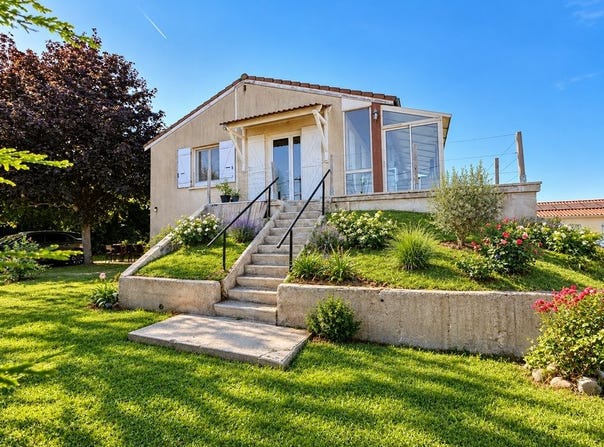
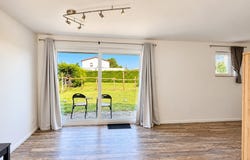
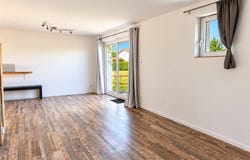
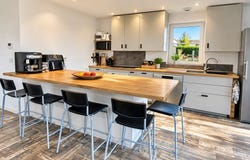
Just 400 metres from the shops and amenities in the centre of Quintenas, discover this beautifully renovated property set on a private, enclosed and leafy 1,289 m² plot, with no overlooking neighbours. Altitude: 399 metres. Built in 1985 and arranged over two levels, the property offers a particularly attractive feature: each floor can operate independently thanks to separate entrances, making it easy to create two self-contained living units, particularly suitable for a holiday rental or guest accommodation project. Fully renovated internally in 2023 and 2024, the property stands out for the quality of its improvements, its excellent DPE B energy rating, and above all the remarkable flexibility of its layout. The house can remain a spacious family home or be organised as two independent apartments, offering excellent potential for holiday rentals, seasonal letting, intergenerational family living or the creation of a gîte/guest accommodation business. Upper Floor: Main Living Area Approximately 96 m² Accessed via its own external staircase, the upper floor provides a bright and comfortable living environment. It features a spacious 50 m² living area, comprising an entrance hall, a fully equipped kitchen and two distinct areas for dining and relaxing. This floor can form a completely independent apartment, ideally suited as the main residence or for holiday rental use. The living area opens onto a pleasant 18 m² east-facing veranda, overlooking the garden and providing an ideal place to enjoy the morning sunshine. Sleeping Area The upper floor comprises: Three comfortable bedrooms ranging from 12 to 14 m² A 6 m² shower room with walk-in shower Separate WC The windows on this floor are also fitted with insect screens. Garden Level: Second Independent Apartment or Living Area Approximately 75 m² The garden level can be accessed either via the internal staircase connecting the two floors or directly through its own separate external entrance. It comprises a spacious L-shaped living area of approximately 40 m² with direct access to the garden, a fitted kitchen, two bedrooms of 9 m² and 13 m², a shower room with walk-in shower, separate WC, laundry room and a cellar housing the heating equipment. This dual-access configuration makes it possible to create a genuine separation between the two levels, with each floor benefiting from its own entrance and independent living spaces. A Private and Attractive Garden The 1,289 m² east/west-facing plot enjoys excellent natural light throughout the day. Fully enclosed, surrounded by greenery and with no overlooking neighbours, the garden provides a peaceful setting in which to make the most of the outdoor lifestyle. A summer kitchen complements the exterior spaces and provides an inviting setting for meals with family and friends. Outdoor parking includes shaded parking areas. Modern Comfort and Excellent Energy Performance The property also benefits from modern equipment designed to maximise comfort while keeping energy consumption under control: DPE energy rating: B Ducted air-to-air heat pump system on the upper floor Radiators with connected smart thermostats on the garden level 3 kW solar panel system Double glazing Air conditioning Roof in good condition A Flexible Property Offering Multiple Possibilities With a total of five bedrooms, two kitchens and two separate living areas, the property can accommodate several different uses. The two units could be rented independently, one apartment could be rented while the other remains the owners main or second residence, or the entire property could be offered as holiday accommodation for larger families or groups. This property stands out for the quality of its renovation, its excellent energy efficiency and, above all, the exceptional flexibility offered by its two levels. The possibility of easily separating the upper floor from the garden level to create two independent apartments is a major advantage, whether for a main reside
Property Details
Basic Info
Outdoor Feature
Basic Info
Property Type
House
Land Size
1,289.00 m2
Building Size
171.00 m2
Rooms
5 bedroom(s), 2 bathroom(s)
Address
Quintenas, Rhône 07290
Contact Agent
Contact Agent
Email enquiry to Soleiadou Immobilier
Jacques Barbieaux
What's your enquiry about?
By clicking "Submit", you accept our Privacy Policy and acknowledge that as the agent for this property is located overseas, your information may not be handled in accordance with the privacy laws applicable to this website.
Property ID: 310110260085
Original Property ID: GRCCI-Avroio0rrvziu61t* THIS SERVICE MAY CONTAIN TRANSLATIONS POWERED BY GOOGLE. GOOGLE DISCLAIMS ALL WARRANTIES RELATED TO THE TRANSLATIONS, EXPRESS OR IMPLIED, INCLUDING ANY WARRANTIES OF ACCURACY, RELIABILITY, AND ANY IMPLIED WARRANTIES OF MERCHANTABILITY, FITNESS FOR A PARTICULAR PURPOSE AND NONINFRINGEMENT.