

Rehainviller, Lorraine 54300
House
AUD $644,046
EUR €400,000
Published on: 20 Sep 2026
Last updated on: 06 Oct 2026

Property ID: 310110260826
Translate to English
Rehainviller, Lorraine 54300
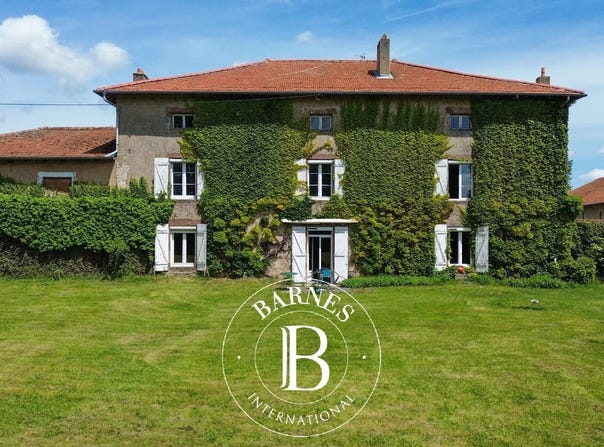
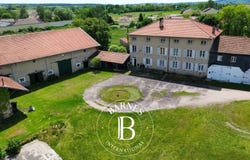
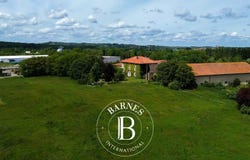
At the Gates of Lunéville Character Lorraine Farmhouse on 24,561 m² Just a few minutes from Lunéville, in a preserved setting while benefiting from quick access to major motorway routes, this remarkable Lorraine property dating from the mid-19th century unfolds all its charm across an estate of more than 2.4 hectares. Organized around a vast inner courtyard, this former U-shaped farmhouse is a rare testament to Lorraines rural heritage. Beyond its entrance gate, the various buildings are harmoniously arranged around a particularly attractive central space, creating an authentic and timeless atmosphere. The main residence offers approximately 419 m² of living space. From the moment you enter, the impressive volumes are immediately apparent. A spacious living room features a spectacular monumental cut-stone fireplace, the true centerpiece of the home. Natural stone flooring and the presence of an interior well pump further enhance the property's exceptional character. The reception rooms flow elegantly from one to another. A large room adorned with solid oak parquet flooring, decorative wall paneling, and two alcoves creates a warm and refined setting. Several additional lounges and living areas, flooded with natural light, open seamlessly onto the terrace and gardens located at the rear of the property. Generous room sizes, high ceilings, and original period materials all contribute to the unique charm of this family estate. The ground floor also includes a kitchen, a bathroom, and separate sanitary facilities. Upstairs, seven spacious rooms offer numerous possibilities for layout and use. Two bathrooms, a second kitchen, and several bedrooms complete this level. A vast attic spanning the entire footprint of the house provides further potential, while impressive vaulted cellars occupy the basement. The property has benefited from several comfort improvements, including double-glazed PVC windows, electric roller shutters, and a boiler installed nine years ago. The house is perfectly habitable as it stands while still offering future owners the opportunity to make it their own. Energy Performance Rating: D. An independent one-bedroom apartment of approximately 55 m², currently rented, provides additional income while preserving the privacy of the main residence. The outbuildings are a remarkable asset and offer exceptional potential. Former barns (300 m² and 80 m²), a grain store (81 m²), a garage (48 m²), storage areas, and agricultural buildings reflect the estates rich history. The two stables (200 m² and 150 m²) have retained their full authenticity, notably through their remarkably preserved original wooden fittings, hay racks, and timber horse stalls. An infirmary, a kennel, and several additional annexes complete this highly coherent ensemble. To the rear of the property lies a vast pasture of more than one hectare dedicated to horses, bordered by the estates gardens and green spaces. This privileged environment will naturally appeal to equestrian enthusiasts, horse-related project developers, lovers of wide-open spaces, or entrepreneurs seeking extensive storage and outbuilding facilities. A well with a pump is also located on the property, a reminder of the history and self-sufficiency of this estate, which has endured through the centuries. This character property is aimed at buyers seeking authenticity, generous proportions, and significant potential. Whether as a family residence, equestrian estate, tourism venture, or professional project, it offers a rare setting where Lorraine heritage is expressed with elegance and generosity. This property is presented by Hugo Conerardy.
Property Details
Basic Info
Outdoor Feature
Basic Info
Property Type
House
Land Size
24,561.00 m2
Building Size
470.00 m2
Address
Rehainviller, Lorraine 54300
Contact Agent
Contact Agent
Email enquiry to BARNES
Hugo Conerardy
What's your enquiry about?
By clicking "Submit", you accept our Privacy Policy and acknowledge that as the agent for this property is located overseas, your information may not be handled in accordance with the privacy laws applicable to this website.
Property ID: 310110260826
Original Property ID: GRCCI-Aw03w4zux21gzdji* THIS SERVICE MAY CONTAIN TRANSLATIONS POWERED BY GOOGLE. GOOGLE DISCLAIMS ALL WARRANTIES RELATED TO THE TRANSLATIONS, EXPRESS OR IMPLIED, INCLUDING ANY WARRANTIES OF ACCURACY, RELIABILITY, AND ANY IMPLIED WARRANTIES OF MERCHANTABILITY, FITNESS FOR A PARTICULAR PURPOSE AND NONINFRINGEMENT.
Similar Properties
These similar properties are shown based on the property type and distance to this listing.
 3
3 1
1