

REQUISTA, Auvergne 12170
 4
4 1
1|House
AUD $322,834
EUR €199,000
Published on: 25 Apr 2026
Last updated on: 03 Oct 2026
Property ID: 310107561741
Translate to English
REQUISTA, Occitanie 12170
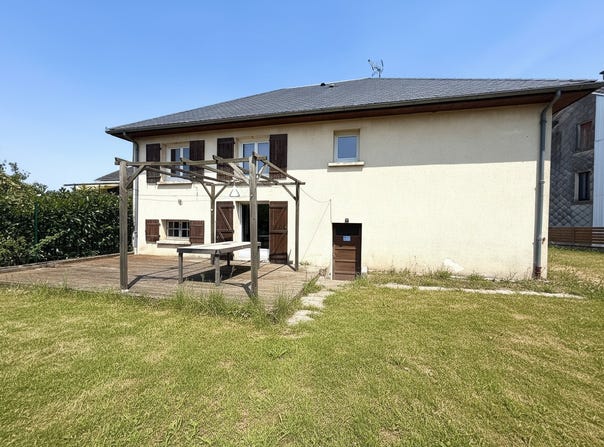
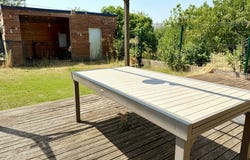
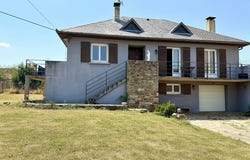
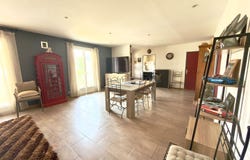
Ideally located in Réquista, with all shops and services in the immediate vicinity, including schools and sports field. Less than 10 minutes from the Magnificent Tarn Valley and its Nature Activities, this family house of about 130 m2, its 5 rooms, 4 bedrooms, will seduce you with its volumes, its functionality and its strong potential. It has a large garage and a flat, enclosed plot of about 790m2. As soon as you enter, you will discover a warm living space of 40 m2 with its pellet stove, an equipped kitchen of about 13 m2, opening onto a terrace ideal for your outdoor meals. On the night side you will find three bedrooms, a bathroom with bathtub and a separate toilet. An internal staircase will lead you to the garden level, where you will enjoy a beautiful master suite of about 26 m2 which gives access to the covered terrace and its private bathroom with walk-in shower and toilet. On this same level is a laundry room of approximately 13.2 m2 with sink (with the possibility of transformation into a kitchen) This space, accessible from the inside and the outside, offers an interesting additional potential with the possibility of developing an independent or semi-independent apartment (ideal for intergenerational family gatherings, guest rooms, rentals, activities, gym...) A large garage/workshop of approximately 56 m2 with electric gate completes this property, ideal for parking several vehicles, storing or DIY. Located on a secure enclosed garden of approximately 790 m2 (perfect for children and pets), the house offers outside a summer kitchen with a third terrace of 28 m2 ideal for enjoying the sunny days, but also a garden shed as well as a well with pump, practical for watering. A house in the immediate vicinity of amenities, very functional, with a large garage and many storage spaces as well as a landscaped exterior. Perfect for a family, with an interesting potential for development or for a project with an independent part. Possibility of possibly acquiring the property partly furnished, for buyers who wish to do so. DO NOT HESITATE TO VIEW THE 3D VIRTUAL TOUR INTERIOR PLANS AVAILABLE ON REQUEST TECHNICAL CHARACTERISTICS: - Roof: Slate redone in 2013 - Attic insulation: Glass wool + blown - Insulated floor: Polystyrene slab - Joinery: Double glazing - Shutters: Wooden casements - Heating: pellet stove + electric radiators (master suite) - Water heater: Electric - Collective sanitation (mains drainage) - DPE D - GES B - Fibre: Connected - Exposure: East and West, ideal for enjoying sunrises and sunsets Information on the risks to which this property is exposed is available on the Géorisques website:
Property Details
Basic Info
Indoor Feature
Outdoor Feature
Basic Info
Property Type
House
Land Size
791.00 m2
Building Size
130.00 m2
Rooms
4 bedroom(s), 1 bathroom(s)
Address
REQUISTA, Auvergne 12170

Contact Agent
Contact Agent
Email enquiry to Selection Habitat - SELECTION HABITAT RODEZ
Audrey GIGOUT
What's your enquiry about?
By clicking "Submit", you accept our Privacy Policy and acknowledge that as the agent for this property is located overseas, your information may not be handled in accordance with the privacy laws applicable to this website.
Property ID: 310107561741
Original Property ID: EDENI-116064504* THIS SERVICE MAY CONTAIN TRANSLATIONS POWERED BY GOOGLE. GOOGLE DISCLAIMS ALL WARRANTIES RELATED TO THE TRANSLATIONS, EXPRESS OR IMPLIED, INCLUDING ANY WARRANTIES OF ACCURACY, RELIABILITY, AND ANY IMPLIED WARRANTIES OF MERCHANTABILITY, FITNESS FOR A PARTICULAR PURPOSE AND NONINFRINGEMENT.