

Rilhac-Treignac, Limousin 19260
 2
2|House
AUD $269,394
EUR €166,000
Published on: 12 Jul 2026
Last updated on: 02 Oct 2026
Property ID: 310119341820
Translate to English
Rilhac-Treignac, Limousin 19260
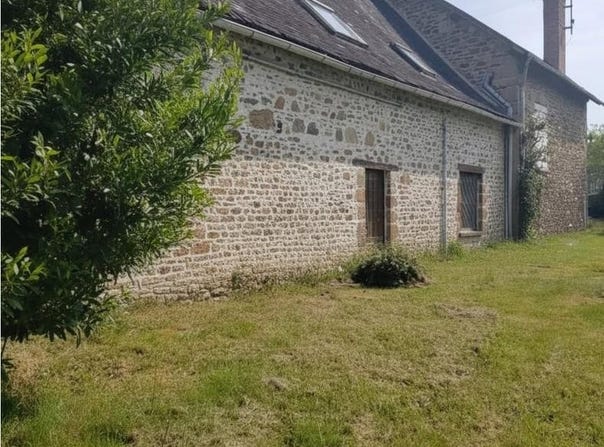
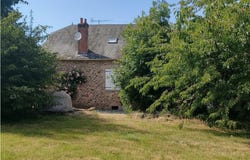
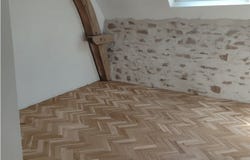
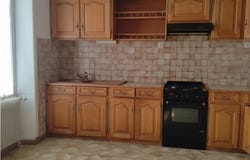
Nestled in a verdant, peaceful setting, this authentic traditional stone-and-slate house is a true haven of tranquility. A rare plot on the market: Over 8,500 m² beautifully wooded (many fruit trees). Major asset: The land is buildable. An ideal opportunity for your future projects: pool, outbuildings, extension, or parcel subdivision. The charm of old-world character: A stone bread oven sits in the garden, perfect for elevating outdoor moments in a bucolic setting. A Voluminous, Warm, and Evolutive Interior The house immediately attracts with generous volumes and a unique semi-plain-pied layout. Ground Floor: conviviality and light Discover a superb 47 m² living area bathed in light. Exposed beams give this space authentic character and it includes an open-plan kitchen, ideal for entertaining. Half landing: Night Space A few steps lead to a corridor serving: 3 large bedrooms (15 m², 16 m², and 27 m²) A full bathroom (shower and tub) and a separate WC Top Level: Attic ready to convert Potential for expansion: Two more rooms (currently under renovation: option to create 2 bedrooms or a master suite with a bathroom area and a second separate WC). A Sound Structure: The Major Work is Already Done No surprises here; the base is perfectly sound and secure, sparing you heavy works: New electricity: Installation of a latest-generation Schneider Electric panel, Legrand concealed wiring. Insulation and Joinery: PVC double-glazed windows with recent insulating linings. Roof: Local slate, monitored and well maintained. To plan for: A budget for finishing works and decoration (paints, finishing of rooms under construction, floor coverings) to tailor this pearl to your taste. Functional Outbuildings (Adjacent Barn) Directly accessible from inside, the attached barn is a huge asset for storage and leisure: Enclosed 29 m² garage and workshop/storage space of 30 m². 25 m² summer kitchen for summer receptions. Approximately 20 m² cellar, ideal for storage. Technical Information & Amenities Heating: Central gas (cast iron radiators, external tank). Sanitation: Individual (septic tank). An exceptional development potential simply for lovers of authentic Corrèze heritage. With its evolving volumes, the enchanting stone bedrooms with chevron parquet, and its large buildable plot facing the Monédières, this house is waiting for your personal touch to become an extraordinary property. A must-visit! Contact us today to arrange a viewing and let your heart take the lead.
Property Details
Basic Info
Basic Info
Property Type
House
Land Size
8,565.00 m2
Building Size
185.00 m2
Rooms
2 bedroom(s)
Address
Rilhac-Treignac, Limousin 19260
Contact Agent
STEPHANIE DESNOYER DUPUY
Open Immobilier Perigueux- ESPACE Commun
Get in touch
Contact Agent
Contact Agent
Email enquiry to Open Immobilier Perigueux- ESPACE Commun
STEPHANIE DESNOYER DUPUY
What's your enquiry about?
By clicking "Submit", you accept our Privacy Policy and acknowledge that as the agent for this property is located overseas, your information may not be handled in accordance with the privacy laws applicable to this website.
Property ID: 310119341820
Original Property ID: GRCCI-A4fw4wxv8slh4vp3* THIS SERVICE MAY CONTAIN TRANSLATIONS POWERED BY GOOGLE. GOOGLE DISCLAIMS ALL WARRANTIES RELATED TO THE TRANSLATIONS, EXPRESS OR IMPLIED, INCLUDING ANY WARRANTIES OF ACCURACY, RELIABILITY, AND ANY IMPLIED WARRANTIES OF MERCHANTABILITY, FITNESS FOR A PARTICULAR PURPOSE AND NONINFRINGEMENT.
 1
1