

Romans-sur-Isère, Rhône 26100
 2
2|House
AUD $438,016
EUR €270,000
Published on: 14 Sep 2026
Last updated on: 02 Oct 2026
Property ID: 310110139824
Translate to English
Romans-sur-Isère, Rhône-Alpes 26100
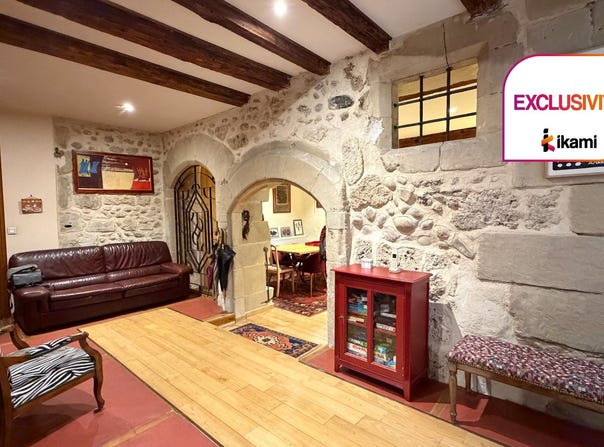
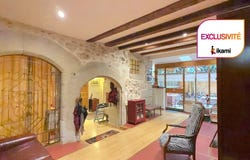
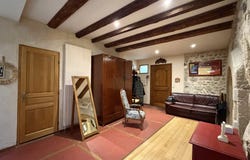
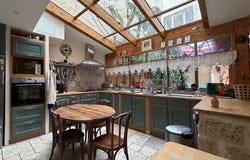
Located in the heart of a sought-after historic area, this rare and atypical property for residential and professional use develops a unique atmosphere blending stone, vaults, and noble materials. This cross-ventilated 6-room house, approximately 172 m2, features a remarkable entrance with stone walls, polished concrete, and chestnut parquet flooring, opening onto a glass-enclosed patio that brings light and privacy. The living spaces include a cozy dining room, a well-finished open kitchen, and a living room separated by a metal glass wall, equipped with a wood stove. The night area offers a master suite with a shower room and toilet, a second bedroom with a dressing area, a nook that can serve as a guest room or office, a full bathroom, shower, and separate toilets. Outside, the glass-enclosed patio provides access to several outbuildings, cellars, as well as a well in the courtyard. A large outbuilding for commercial use benefits from a recent street-facing window, ideal for professional, liberal, or commercial activity, or even a mixed-use residential and work space, with the possibility of changing its use to create a garage. Recent technical features include: condensing gas heating, reversible air conditioning, ventilation system, renovated windows and equipment, a centralized vacuum system, and a water softener. Romans sur Isère, the second city of Drôme, has a TGV station 7 minutes away, taking you to Lyon Part-Dieu in 35 minutes and to Paris in 2 hours and 10 minutes. A quick visit is required exclusively with Frédérique. Your real estate advisor ikami (EI) - Ad written and published by a Mandatary Agent -
Property Details
Basic Info
Basic Info
Property Type
House
Building Size
172.00 m2
Rooms
2 bedroom(s)
Address
Romans-sur-Isère, Rhône 26100
Contact Agent
Contact Agent
Email enquiry to I-particuliers
What's your enquiry about?
By clicking "Submit", you accept our Privacy Policy and acknowledge that as the agent for this property is located overseas, your information may not be handled in accordance with the privacy laws applicable to this website.
Property ID: 310110139824
Original Property ID: GRCCI-Ah8sfwxz34e89zva* THIS SERVICE MAY CONTAIN TRANSLATIONS POWERED BY GOOGLE. GOOGLE DISCLAIMS ALL WARRANTIES RELATED TO THE TRANSLATIONS, EXPRESS OR IMPLIED, INCLUDING ANY WARRANTIES OF ACCURACY, RELIABILITY, AND ANY IMPLIED WARRANTIES OF MERCHANTABILITY, FITNESS FOR A PARTICULAR PURPOSE AND NONINFRINGEMENT.
Similar Properties
These similar properties are shown based on the property type and distance to this listing.