

Roubaix, Calais 59100
 7
7 7
7|House
AUD $406,438
EUR €250,000
Published on: 03 Sep 2026
Last updated on: 29 Sep 2026

Property ID: 310119783605
Translate to English
Roubaix, Hauts-de-France 59100
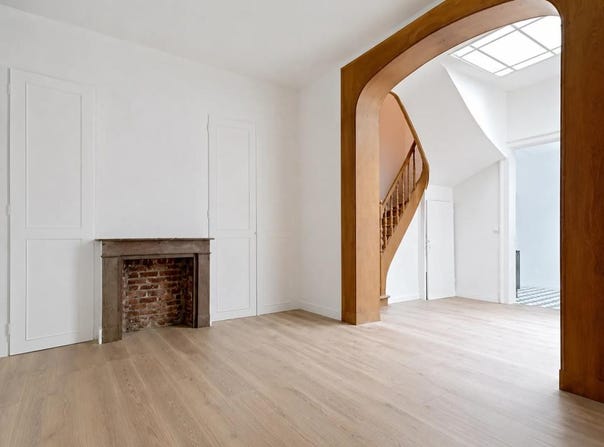
This character building located in Roubaix has 141.41 m² of living space and rises on four levels, offering 7 bedrooms and a pleasant exterior. Completely renovated, it will appeal to lovers of beautiful facades and generous volumes, looking for a place to live ready to accommodate a large family or a shared apartment investment project. Free of any occupation, it generates a rental potential of 35,400 per year. As soon as you enter, you discover a property that has retained all its charm. On the ground floor, beautiful living rooms with a fitted kitchen open to a south-west facing exterior create a convivial space. Spread over four levels, the configuration offers seven bedrooms, allowing everyone to have their own space. The distribution on several levels reinforces this warm impression, where everyone can find their place. A cellar of about 39 m² completes the set and offers an appreciable storage volume, with laundry area. Outside, a courtyard helps to create a pleasant living environment, ideal for enjoying the sunny days or entertaining in a quiet and sought-after area. Rental potential (shared farming) Configured for sharing a flat with 7 bedrooms, the building offers the following income: - 5 bedrooms at around 450/month - 2 bedrooms at around 350/month - Potential monthly rent: 2,950 excluding service charges - Potential annual income: 35,400 - Gross profitability: 12.6% Configuration - 7 bedrooms, each with shower room (two bedrooms per level) - Common living room and shared kitchen - Outdoor space (south-west facing courtyard) - Cellar of about 39 m² with storage space and laundry Technical condition - Completely renovated building - Roof completely redone with damage insurance - Compliant electrical installation - DPE: C - Heating: electric radiator - Hot water: electric tank - Property tax: 1,605 Sought-after location In the immediate vicinity of public transport: Alsace metro station less than 200 m away, Mercure station 850 m away, Roubaix and Jean-Lebas train stations about 400 m away, and quick access to the main roads. Ideal for a family project or student investment: 500 m from the IUT of Roubaix. For families, the Le Berceau Enchanté kindergarten is about 100 m away, and the Elsa Triolet, Littré and George Sand schools are located between 400 and 500 m. Several green spaces are dotted around the area: the Jardins du Hêtre (100 m), the Kassel Park (300 m) and the Place du Prado (400 m). Legal notice: The information presented in this advertisement has been prepared by Zefir from the information available at the time of writing, in order to offer you a clear and faithful vision of the property. They are provided for information purposes only and do not replace the regulatory diagnoses or the usual technical and administrative checks carried out in the context of a real estate transaction, in particular in terms of urban planning, easements or cadastral documents. For any official information relating to natural, mining or technological risks, we invite you to consult the Géorisques website, a reference service in the field. Zefir accompanies buyers at each stage of their project with transparency and rigor, and remains available to inform the steps to be taken. If you have any questions, contact Zefir on 07 57 91 70 93.
Property Details
Basic Info
Outdoor Feature
Basic Info
Property Type
House
Land Size
141.00 m2
Building Size
141.00 m2
Rooms
7 bedroom(s), 7 bathroom(s)
Address
Roubaix, Calais 59100
Contact Agent
Contact Agent
Email enquiry to ZEFIR IMMOBILIER
Camille Lambert
What's your enquiry about?
By clicking "Submit", you accept our Privacy Policy and acknowledge that as the agent for this property is located overseas, your information may not be handled in accordance with the privacy laws applicable to this website.
Property ID: 310119783605
Original Property ID: EDENI-120023388* THIS SERVICE MAY CONTAIN TRANSLATIONS POWERED BY GOOGLE. GOOGLE DISCLAIMS ALL WARRANTIES RELATED TO THE TRANSLATIONS, EXPRESS OR IMPLIED, INCLUDING ANY WARRANTIES OF ACCURACY, RELIABILITY, AND ANY IMPLIED WARRANTIES OF MERCHANTABILITY, FITNESS FOR A PARTICULAR PURPOSE AND NONINFRINGEMENT.
Similar Properties
These similar properties are shown based on the property type and distance to this listing.